![The Twin Pines Cabin [AF082] - Drawings\Blueprints CAD + PDF - Metric + Imperial product image (1)](https://imgproxy.fourthwall.dev/MjcNmZk27yQVqI1k1of8KYRx5Hmkd-UGjUbkeZEmDuQ/w:1920/sm:1/enc/Ql4vlq7Sb48ZZuOP/DqAEC-GJ8mUQZ_Ux/zwvCTx4Q1dST4jci/lxaGal9-01dgsix7/nrI-0YGG4Zbt4Pb7/5WijWgu7cRD7JvJI/8veKnP7mF1Sx7bw_/ALMBG69MRtimVL91/IHDRXhi3dme4DxTe/PJYcWYZBVGgS9mz5/buUUvsO83jRgUi60/aQWzjHdR7W_haXNr/gvj4E6KdRi3nVslG/RH0TMQ.jpg)
![The Twin Pines Cabin [AF082] - Drawings\Blueprints CAD + PDF - Metric + Imperial product image (2)](https://imgproxy.fourthwall.dev/6QliwooxGRnSmN0UqJ9l5QABVE08tfsHPtRcAezU9uI/w:1920/sm:1/enc/6BEfsA8ZLAUTgtCq/8IAKegeHgRQkHk7B/qSqUWoyli16HTKyh/nuLyZ5_mlfIU90UW/AIRtTrbfsF_YOe-G/YjRCaukgvzY8DGxX/tkDyHaJx5oa6rA14/uF7xPRh_R31EY5lK/xJ2g7NRif6GF-CTE/Dq5QMOVF3_lh_tnf/cNufI7mkGIA1A6lh/pkE3cBtI6TWt988l/i9CzxfvQkR4jNVLL/e24QHw.jpg)
![The Twin Pines Cabin [AF082] - Drawings\Blueprints CAD + PDF - Metric + Imperial product image (3)](https://imgproxy.fourthwall.dev/1EEEWug3LvlVFs9ehq0ty8xNm08wxFZACpy_90vwyFg/w:1920/sm:1/enc/ekol12l1Z_EOX-G-/ewAs76ua6fqZ3c5r/u_vtQM4ZH0ppHJYz/SvgMzB3mMBNjDeB-/TIKczDrpjiCd6NNB/ewgrYxmp8kzPp3lc/IQpk0LiUxkxcDBoa/22a-mVs3RE6Wsmut/brraHEVWaHNwYd-M/KRfOV5vuTRSIVU-t/74MyzT_JSWKvWy5V/U8uDx0cyck0fYPQ5/mzddaPSQW-mxd2WM/OpfsCQ.jpg)
![The Twin Pines Cabin [AF082] - Drawings\Blueprints CAD + PDF - Metric + Imperial product image (4)](https://imgproxy.fourthwall.dev/tU6blu_q1HDyxA-wf91qM9r-QdegeK2KG79qXayIui0/w:1920/sm:1/enc/cewy7l7TCF-CEwbp/Uw28qVfPZ53mtu_u/ITCWEe3SXKppdR4V/a2H47zwsbfMLkJlY/j5cLR0UCfnge9K4t/pmjN3Rs6LGtnel2X/StcAWzoiyHP5q8pS/K2Gd7s2cKhMq0vwr/XVgpOUDf_KdHmO6m/rGBbNDtQddSwTkgs/MbPQ7qElhX8IWFte/8cac8rCu2vmve-Xh/KY7I1mq8o-Do0qVH/tBxd_A.jpg)
![The Twin Pines Cabin [AF082] - Drawings\Blueprints CAD + PDF - Metric + Imperial product image (5)](https://imgproxy.fourthwall.dev/qO6DILZaSdFrxvrZ7QsfXmrziJL3NyBiVu946QGKuxM/w:1920/sm:1/enc/gvYn4OW3T65X3rap/6GzmCzUUK8XF9jlA/stW6GtF3rw5DbkUX/osLkuZmFYFPpBxV2/JGnOiBy7k_Kzzty7/75F6QRfAC_e5WUuM/HnxjNUwRKrMUarS1/5y6At_G727V8Mz5j/vf8Ki-mOaIkU93jj/C8yf5hQ7mX77jrPK/AnU05a91rLONjjwt/X3b_7A1cV1PMAgNZ/pW1DmfXArhKDV-xg/9VCBNQ.jpg)
![The Twin Pines Cabin [AF082] - Drawings\Blueprints CAD + PDF - Metric + Imperial product image (6)](https://imgproxy.fourthwall.dev/9KXE2rnoIJwxdHEJm1a1Pyr_IYJ9kXrRz5UWsrrwVcU/w:1920/sm:1/enc/cJqFcZnI2jQF2mtw/S2vuldhKFRWPUZ2C/Fhvx0Vxu1Fx-O26w/hgypHdvwXpEJ6I0M/_M5Y2g0Rj5K27q-K/ohbIXN-rRwQVQokR/QFWJ5VbWMkKPF-Kj/A6k5RoBJnAUk59TS/8sq2vHEBmb4yP-ev/hsd2xRdlPbsR5xMo/ZbX6tQ0ruPsRMp2C/sW-03WYsaxtSWC7D/uhFKrNWT7R7_TvNz/tXccRw.jpg)
![The Twin Pines Cabin [AF082] - Drawings\Blueprints CAD + PDF - Metric + Imperial product image (7)](https://imgproxy.fourthwall.dev/USa3LhDD9EfsWxJex7SYYzgU76jjCNxpklNbQwBwIjY/w:1920/sm:1/enc/BK_Vo-PO0ogxVwch/sHkkaME0AeZFovC6/Tcaf_8-spVv4pqPU/hIzkCWwTs6cIygSu/K7Jqfhdrde29CSiw/vFl9lUrvX_VFHUDX/6cWQXFlPRu2mRCyo/yFip_E2l9bCDmy-L/8pwfKanurNVvVDms/-eNmZ_kk3sbIJs6c/HPzae855sLiMx3kF/WuknVdafzP1Fs4As/S10L8Bi29yasYQHW/5Reo2w.jpg)
![The Twin Pines Cabin [AF082] - Drawings\Blueprints CAD + PDF - Metric + Imperial product image (8)](https://imgproxy.fourthwall.dev/NItSet2rufUb33kr8TMJMV_ZvN-bTjr0kIpEGBbk_1k/w:1920/sm:1/enc/h8sOT2zCH3l2BKBo/qW4cMrCa_B9qc9b5/RczFsqGJgIKBaYvd/IBzRRlIwss79bm0a/HTKDp-LjRUtyrtE-/CJczlStD8QVi2NRs/TaBFVxyv1uxP-8nV/BpfqKDo-XhGlEPJB/sQwvWfl1XWF9f52W/sY15Uu_G6K3RM5kL/OfMFTTraAuMqcvUM/VfchdEYSrnY4xaz1/XLTQo91QaOIuJ63o/g0ZpTg.jpg)
![The Twin Pines Cabin [AF082] - Drawings\Blueprints CAD + PDF - Metric + Imperial product image (9)](https://imgproxy.fourthwall.dev/YqG2sTPBOjhijO_3nCkRVlKISSVG7JAMgam22ZnjxoM/w:1920/sm:1/enc/MHlvqxJTSBuXcOhg/6vYx49KtuWxEI8X-/t2xPphfbwHov0hyz/mIVYDyxMblFDMIc4/JirXdHqPaQJrEZTX/nKbVUchj_Kav9QHA/UBgsMZKOmOUevsWk/m9jZiH3hdPQuTvZL/jyfw2xVTZWRjw1Rc/HLqhdmN0hTuBAbRH/7rFnqVUfahXXhN6V/jjnF6xfkIR8BhjxM/a7QZ24TztWkFlPlD/aiw-5A.jpg)
![The Twin Pines Cabin [AF082] - Drawings\Blueprints CAD + PDF - Metric + Imperial product image (10)](https://imgproxy.fourthwall.dev/Jl3MoW0ud6ngMkYq76Hthoa2yg_PHj4BmcejoPJqyrU/w:1920/sm:1/enc/rXyTvLqdMfO7Pxs6/40g7QNVCL389lH8P/o7tzSwolrAf84CQd/5tcC98qc6mibDys_/n2Q54rUZGWKc3QiB/Yb19Z3GXBBnMsbH4/rZxOG6pCPHPwARRi/l3ZWoraHU91x0UNb/Z64ERIU8wVLpyAyc/gBoYZG7o_xwK9eXK/46xt_sLFycneBw8O/fMlF6XNFFXuNMmlv/iyGLmuSX_Ms6o0Yt/weQ-uQ.webp)
![The Twin Pines Cabin [AF082] - Drawings\Blueprints CAD + PDF - Metric + Imperial product image (11)](https://imgproxy.fourthwall.dev/Ur3Z3hbucIVhM0HvKAWZOFvhM0P_u1OnGuOrmEVw5no/w:1920/sm:1/enc/dficxhz12lTwkAOg/RkIw_wOj9f9fbxZV/G5Gei9vsyt7bWqTq/22MR042PJGlKQMCf/qtmZq5e-q8CLLzwb/24v2g33LMFgn847b/PuINV-5uN9jcnkL1/8UifTw7JA1m5C4_f/5SlzTj-PUEAOID6x/Bu8tQIRixNYzRmr_/WWQBaZ853Liz1zXz/fYKjqx9ZQcZCwRhk/rg50zikGrFaqLN8A/lKvv5Q.webp)
![The Twin Pines Cabin [AF082] - Drawings\Blueprints CAD + PDF - Metric + Imperial product image (12)](https://imgproxy.fourthwall.dev/lnbEkGovQCH9ijxusE4OVnNZd2RkLh6R7Jty4_703cU/w:1920/sm:1/enc/JCLUXaGSEL8PwR5L/_ehT_3c0xyeHZrNs/je419HpAYjiHjT7H/Jw3nWP9HQuJoPWfY/7iiXAZzLjrJDCmT3/5g9qBWHrRSNKCdFG/8CczWG6EiGHF1yjB/4L2ySeXFwGubZvea/0ip64ijZuFueMBPx/5Mi4U3u46ouQLZcb/7Ze6FnWfZRH1vGM9/2UjMOU8yoLsdjNoO/PEhA5FLf7UhtiQcx/FHBSGA.webp)
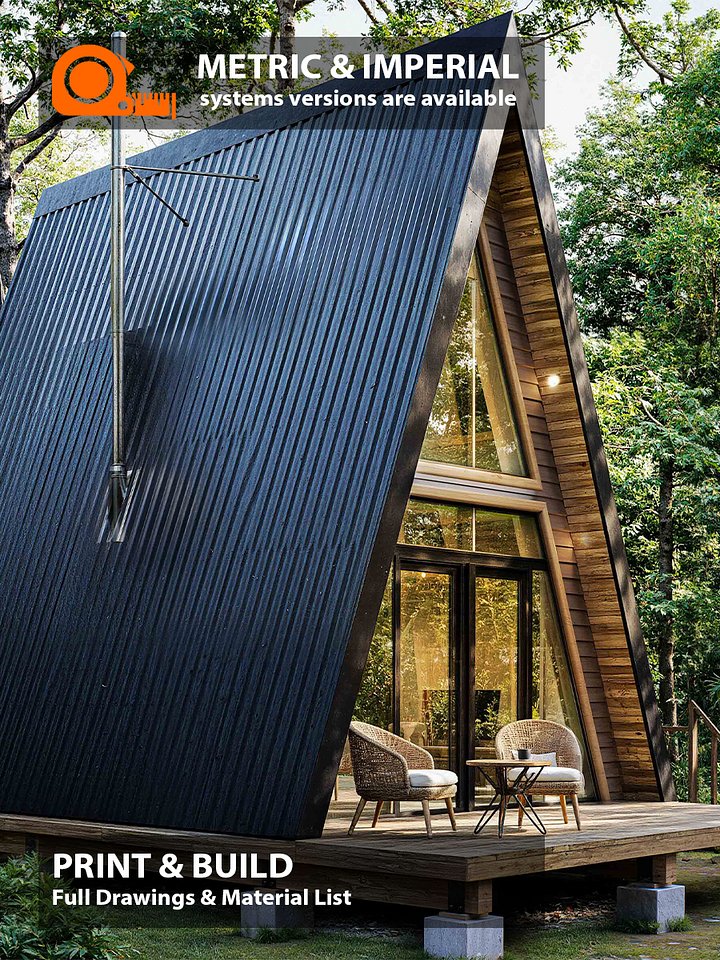
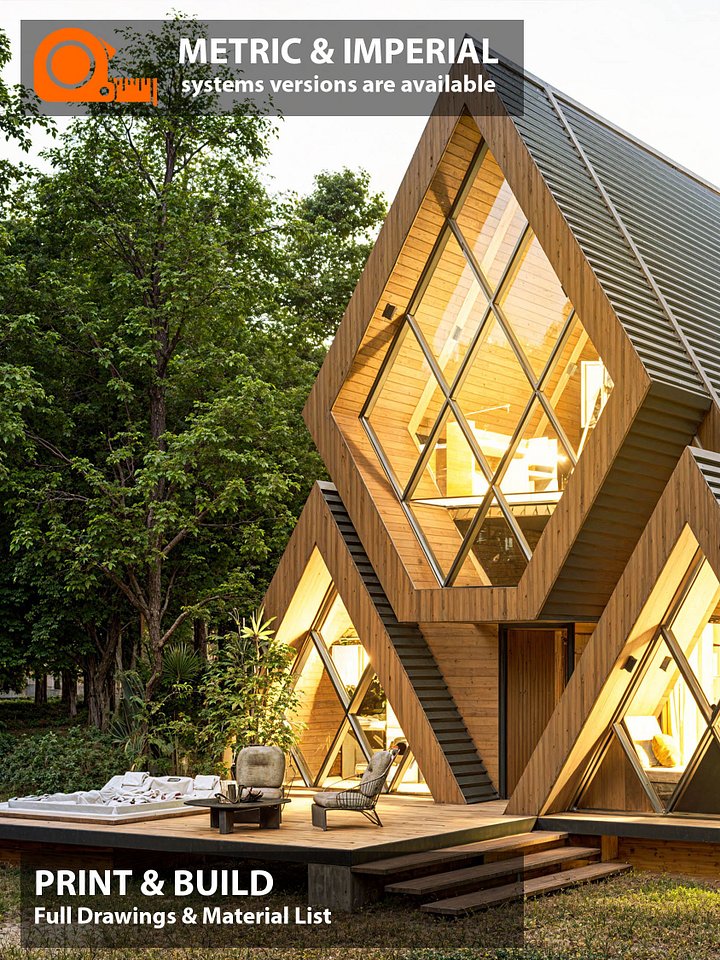
The Twin Pines Cabin [AF082] - Drawings\Blueprints CAD + PDF - Metric + Imperial
Viron Homes - A Frame House 082
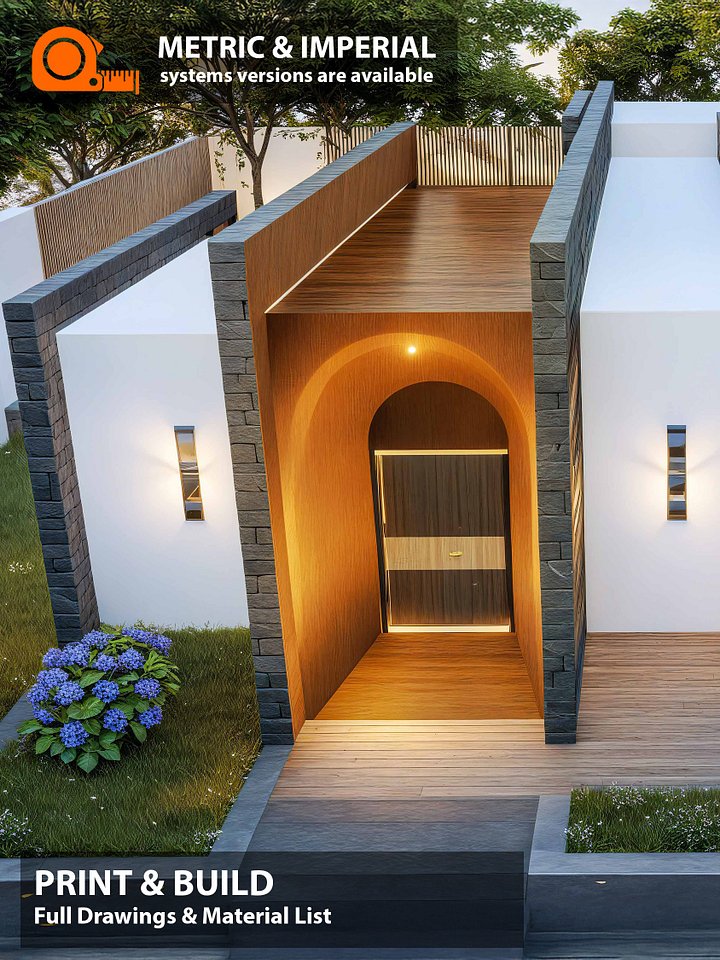
3 Bedrooms, 3 Bathrooms, Big Living Spaces, Front/back Porch and a courtyard !
The Plans\Blueprints come as a PDF and CAD files in Meter and Feet.
It will be available for instant download immediately after checkout.
Watch the full House Tour here:
https://www.patreon.com/collection/2047237
PLEASE NOTE THAT NO PHYSICAL PRODUCT WILL BE SHIPPED TO YOU
Please refer to your local consultant regarding construction cost.
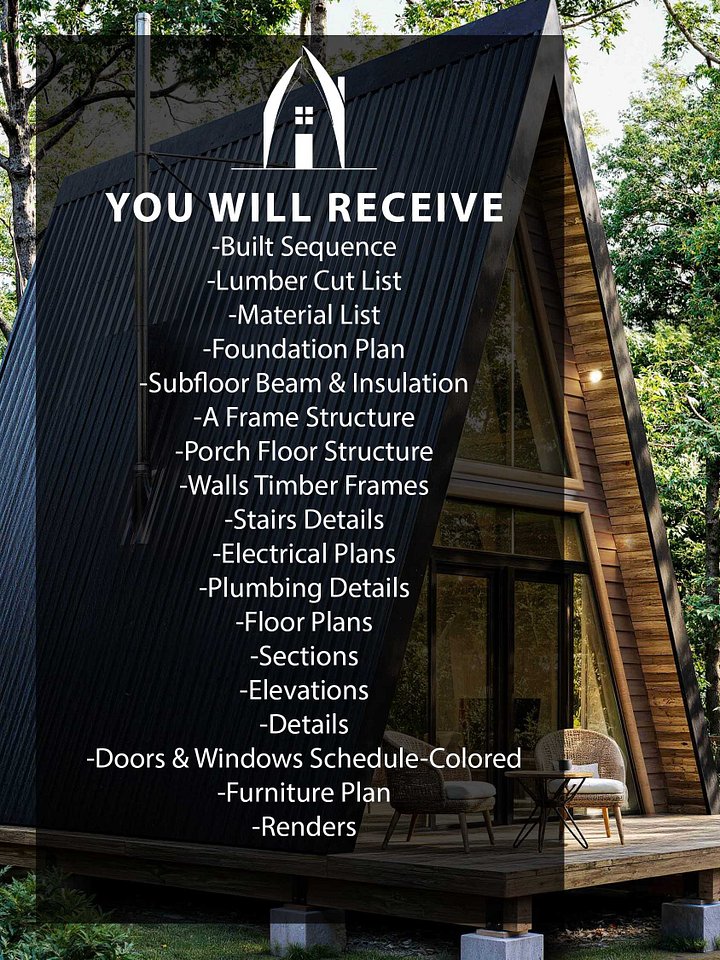
Please note that this purchase only includes:
1-PDF Drawings includes floor plans, elevations and sections (Meters + Feet)
2-CAD Drawings includes floor plans, elevations and sections (Meters + Feet)
3-Furniture colored plans and two perspective views
4-Estimating aid only. This Bill of Materials is an indicative quantity schedule supplied as part of the Viron Homes design package. It is intended to support budgeting and procurement and does not constitute a guaranteed quantity, a fixed price, a tender document, or a warranty of any kind.