![The Moonrise Cabin [AF089] - The Planner's Pack product image (1)](https://imgproxy.fourthwall.dev/0z4evLEqX8D0TAh2HghNZrFTnQKUbENlCOFO3R-6KmE/w:1920/sm:1/enc/1ALCI03qdNXEkq0B/NVvs-7vzvMh8cNqI/w5uQMNwgGJrCNCF6/FZC0euC2x6Ck2cg9/r9TTkKep0iic3sjP/TGZ4rx2LVdAHEqDj/nU99xqQ2A-udcDiw/KgiDgn5o2MDUdu1_/tEMpYTvb7HAy42PN/OSF0LhCDTCqEhdzn/dxycDTsJrS3wC1_o/cfvnVnBrs-u6VR73/WmglxR8rGCZ-zOJv/RCcGfg.jpg)
![The Moonrise Cabin [AF089] - The Planner's Pack product image (2)](https://imgproxy.fourthwall.dev/gLUW6Al4POQfJXergXndWnNuIA0OtRsBiNcxYdEGLfI/w:1920/sm:1/enc/KytBNYGWAa5lo6H1/Q9z4jFQ_Lokarinf/U6jjTVcQ2egP7LBx/k1nRBnwfIm3kS2FK/0pxJuaEeTmZrXTof/60nJBKioj4eOzw9x/hY14FnaPvmqm6Mz3/X_lSYhRF1_1OUtbQ/dHWboPFmjP2WkbcS/R-5iYgVJ1MahwJLN/coIwo56FuAJiypC8/extOErbbIB0_8bRZ/JdNFAiK0WDWx6B_N/C_SFAA.webp)
![The Moonrise Cabin [AF089] - The Planner's Pack product image (3)](https://imgproxy.fourthwall.dev/q2iVa93zcGL3xSs--bpaPZOXKBc8UWybwztJojJnFhE/w:1920/sm:1/enc/Yyfz05RHPQOCbYAR/d3f87ARnql-zZXpv/AvllXuD3oYAtLaHn/qYd3Nl-P8adUm03y/mWwvax0vFlxuPZD7/uNRFatAwFxhbBf_t/fM_OU7AbgFh_hJj3/M2qxFE5Qdr55WENb/kSLAo0Ud748NuOwD/dvr0h3p23cnjvq3m/grdp_s66ut_B9Co_/ho1Z0ozlCsdJU3rS/IsJwTG2H28DtlgVe/oodd5w.jpg)
![The Moonrise Cabin [AF089] - The Planner's Pack product image (4)](https://imgproxy.fourthwall.dev/Et6bFuT8-hP11OgoJbO-OEZriIiuTKxzkyhbWPg9W94/w:1920/sm:1/enc/zIBlD9H-akTGnm7s/bOSd0NOKZba0GNuv/aCBS-Vkt05-QADYD/iutA-VYUW_t8jmam/tcjubo7jX49TpPdV/6o0ePMGqHPZhab2w/_DGsELe-0ySDRM5R/2p7s4y5IVLEe8O_O/R63PINOLeYVHtRrY/QzFmm9DIx2dZnN9S/35GkQznVzPYjEbp5/zAw805Sd0dSjan2R/iSrSeQFJ7UOxVRKc/i1BQsQ.jpg)
![The Moonrise Cabin [AF089] - The Planner's Pack product image (5)](https://imgproxy.fourthwall.dev/pq0udFcNMv-ehZg9qU1xVbviTneQaxrfgK_KHRpXres/w:1920/sm:1/enc/h1HX8zxlnKQINKG1/RcZ-Yk7wujq1ELJl/SbQMFr56VDjBFIDh/WEq8TwvBafCMjtFN/mNoSm31xtbsUQhID/sHcQd7Hv6dAkMKWL/exMRxN1Qt55t0Nad/gheOmfLD9y4xzBXB/NxOSWMvwo-dbZnYK/KUocgDQ76JwoTR4u/ufM4A0PDetHSNHJz/39SLEaC3fsj0SxHA/Q-4XkWF50uiH14Pl/iN24Ug.jpg)
![The Moonrise Cabin [AF089] - The Planner's Pack product image (6)](https://imgproxy.fourthwall.dev/qRjeruUp2NuT_iOHIz6jQxmei__eZzyer6QyKQwjH0w/w:1920/sm:1/enc/PR85IsI8fcOgzEcU/fArHSXmC5kEJmDwz/NiAkkpWSsWs8xMUa/eC-9l9biy9YK_4N-/DZhi4wAisJg-gxcP/oTAuOX0FHgiJHDtn/C6yWGd6xXZ7WnkVc/EkMV1qcZ_uwwbaJ5/b4Dx14gZr0RVLuaU/NElBGsFrLJLhu3x3/Y7a_0_UUcZGr6UHE/_3QfQylYNehquyRI/ZmeGdJdVXIXjoOxA/09Hf3g.jpg)
![The Moonrise Cabin [AF089] - The Planner's Pack product image (7)](https://imgproxy.fourthwall.dev/l3KCWNFIxBjmaKb2CImToZmMKiDhywm9Vm_Teq1aXVc/w:1920/sm:1/enc/9LEOdCU52ughOCZI/H6X3V-UWxA5koLBb/cZ6eeYpyL4BjYRus/fhMkppH30K7VSfox/cash4hmfAyINo_K_/SedwdQT7dmj7US6W/q-CDa_bzmCBWC_Lx/sPdMAP4RSwKvLzlw/Uyf4_BkGm_D7FQSu/TQBVg6oAspiVjtpw/9kK1TXU1ItzsOWFo/QioMew80C0k2uEo0/cJ6pPOBLMfEHaAKc/YsI9Dg.jpg)
![The Moonrise Cabin [AF089] - The Planner's Pack product image (8)](https://imgproxy.fourthwall.dev/E-Yy8N4RAWslpjlHxgE-lICmxBE1lJ1XVHEUjtvW6y4/w:1920/sm:1/enc/OnYEdFbUWDDNjZaf/3NZEICQV9aed0uIw/0nc_0akTeauGkcP-/h0HpNV8hB3EuQbO2/IHsF6HO03YTcLZMR/2Qaq-jpBISX1Dz06/oQVQ9PmzoQQh--Dn/_X2lAFRa_7aOW19S/6-kBE_g_-h53iUC4/8C9Hcps7ZSAZBpDd/9l-J8oA1kTNvTIWx/zL9i4tsG97k7p0L0/0YEA9ERTQT1xN3XB/vWelag.jpg)
![The Moonrise Cabin [AF089] - The Planner's Pack product image (9)](https://imgproxy.fourthwall.dev/E8zQwhYuGfKVnNMa_vqMLZtE3QphBTwGqqHh3zondBM/w:1920/sm:1/enc/wR-7fR61BeeLCTU4/SwIpeKWfHrrik45N/5VV09Tzmc8ighnCF/VHjlgQfHZcorV0KP/VCUiyTiKXkQFAFQS/ryO6nl_XSUboA4Cr/MYHEjwNtWR3foA3o/30zXF_sb8nU4uZ88/p0cF7U7vdnJw14c9/XOC7Ybm7gYjkOx6i/sQ8NHf1M2gehRl3L/Z9fD1_gn6WjavG7B/d6HoiEMptHyf7GVO/S3_XtQ.webp)
![The Moonrise Cabin [AF089] - The Planner's Pack product image (10)](https://imgproxy.fourthwall.dev/IbX_GDohr_kmUV8bnwNQvRRQF1J5JVAlvlfacO02WG0/w:1920/sm:1/enc/iD5jWzU8j-vkKt4Z/i08DgIRVce6Q2uoD/3V3yRbWjyMpcntAC/SP3UMgJ2PdTUy6JB/Gehbyf_qA_X-XV7F/thQ1tYS8BlSIbUqg/ANg7mmr-xjfnoPBn/rfMrfCp-vePlsuTx/Bbi0AdbAIIx9qHXS/RDysCP7Yyq9jSTjo/xs5neV6moS8DnZSR/PjBEhivPa_sQ4w5U/m7bkUrn1peSJuEao/pTfFGA.webp)
![The Moonrise Cabin [AF089] - The Planner's Pack product image (11)](https://imgproxy.fourthwall.dev/90_FxuVqZnq9AqU-0IMCC_oRYgZk8QRkj04C98EEHhQ/w:1920/sm:1/enc/mXUlc1_uwTJuawqf/xDgUr3r91lgdZ8fM/1EPyZc9xbTJNncJV/v7ygw33_iXNVBWiG/niNAeTLLbRnwBJye/EEO0_utkJrpN8oQC/DOiifehYg3n0-eaJ/TcIKAMmiNht7TzZb/x-299yYxc_zrlQIT/1vAQr61v0UDs_JUd/EiaraNn7lQ5Mw6V7/IpF7am7clRqbsh5O/Mckk8KX5np3hx-7W/dqFIgA.webp)
![The Moonrise Cabin [AF089] - The Planner's Pack product image (12)](https://imgproxy.fourthwall.dev/4IlEZ4QfpbY0VkvDy-nJ9YytzzEXPCe1NJtaicVCEJY/w:1920/sm:1/enc/5XzaJLq4jVaiwP4q/kRStPm72UQzRBKOr/mBF_jLYuH_8IbGkn/gYNQNwXQiqA72r-g/T9YsGmqHXwLdyuNp/UXeQ4cWkwdAiKTdz/FmH_38owM8GaBs7v/y4A7eg2Gkh04YCvU/oAMn749IGZFQAaAi/KjZv0-NJ6V0hhowK/sVV1QfImuWqVEOIR/SJlSOg5UWrnVSsVJ/Uk9WUl22f6baQ2rQ/hWJppg.jpg)
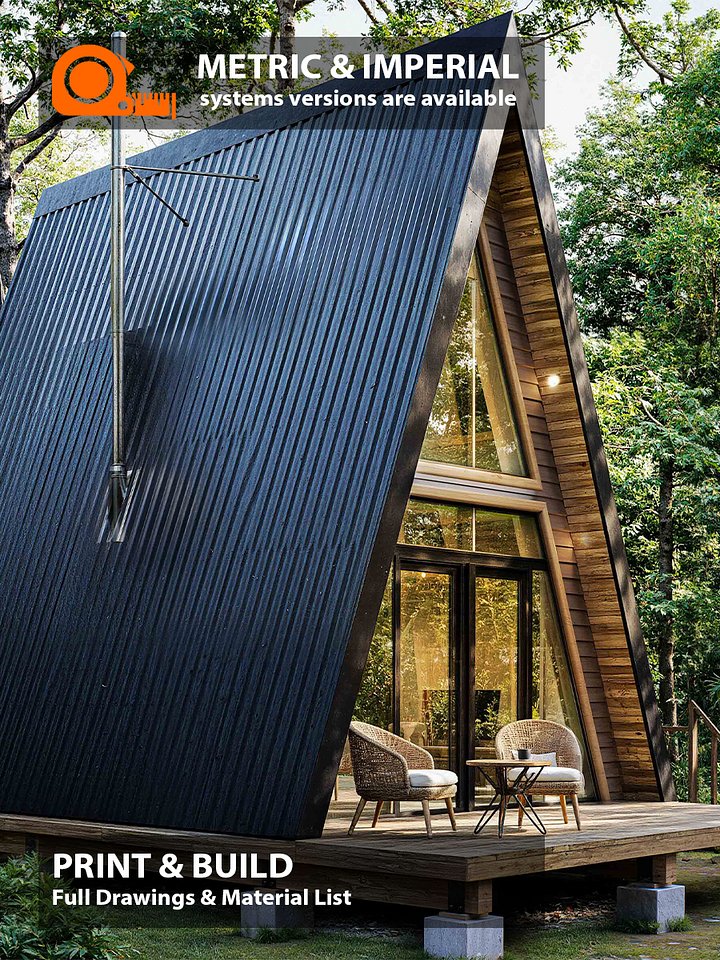
The Moonrise Cabin [AF089] - The Planner's Pack
- Total size: 746 sqft | 69 sqm
- Dimentions: 25 x 36 ft | 8 x 10.7m
- 1 Bedrooms | 1 Bathrooms | 2 Floors
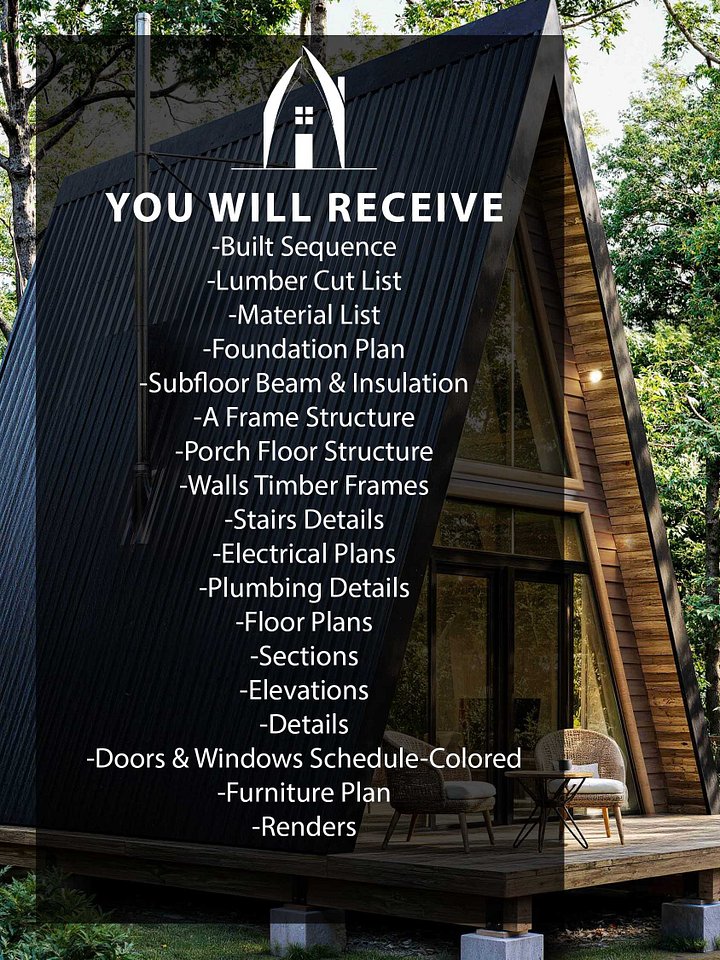
The Planner's Pack Includes:
- Instant download | Direct architect access +
design changes
- Main drawings (Full CAD + PDF set — plans, sections, elevations (metric & imperial) (feet
- Our Plan-To-Build Guarantee assures that you will get our architectural team behind you with any needs from planning to building the house
- Our Bonus "Will It Fit? Kit" Makes it effortless for you to find 10 guidelines that includes (setback, site conditions, construction, financing and many more)
- Our Drawn-Right Guarantee —BIM-accurate drawings
- A Clear roadmap step by step from plan to build.
- 100% credit forward