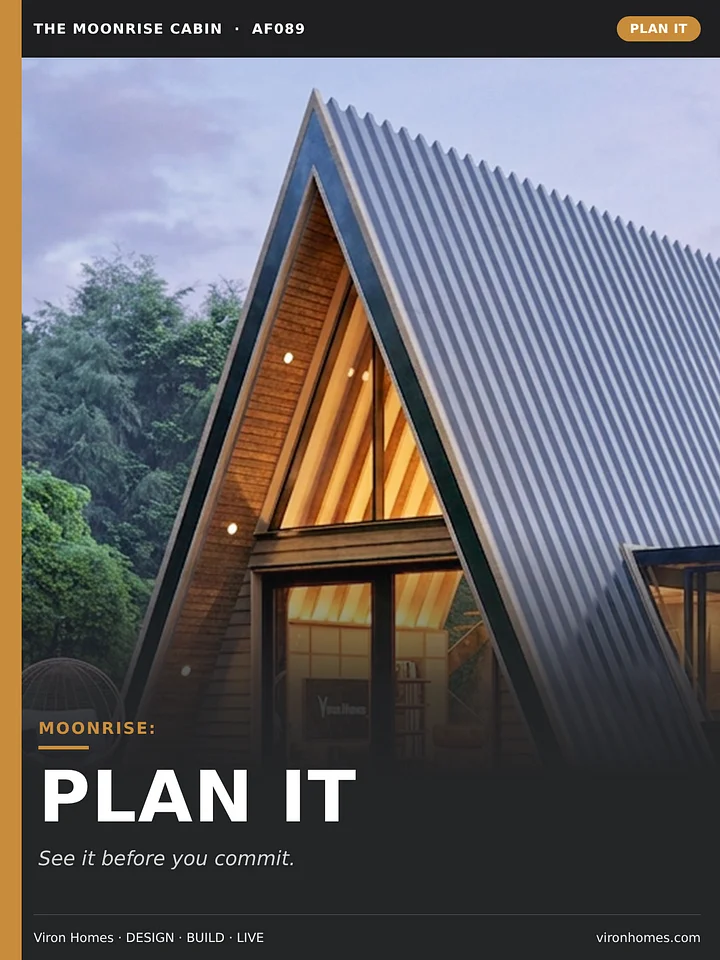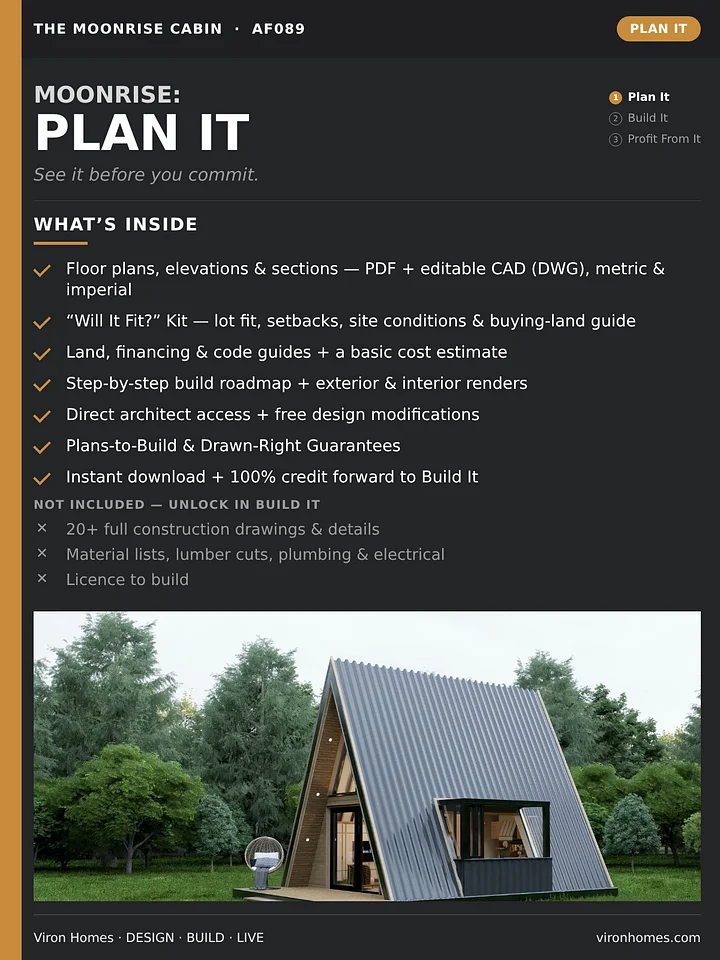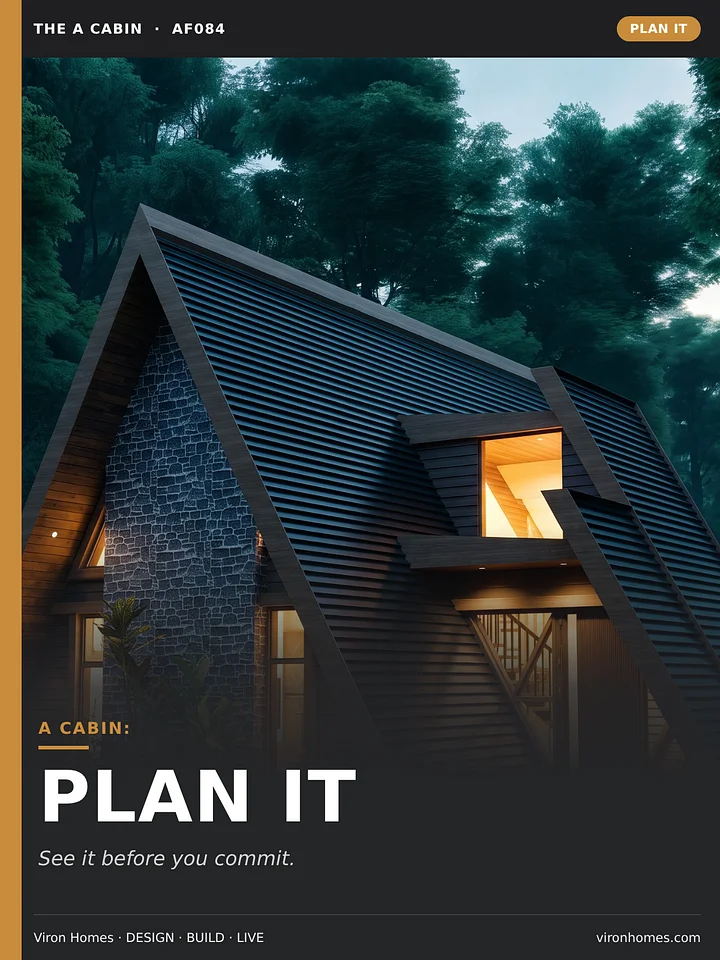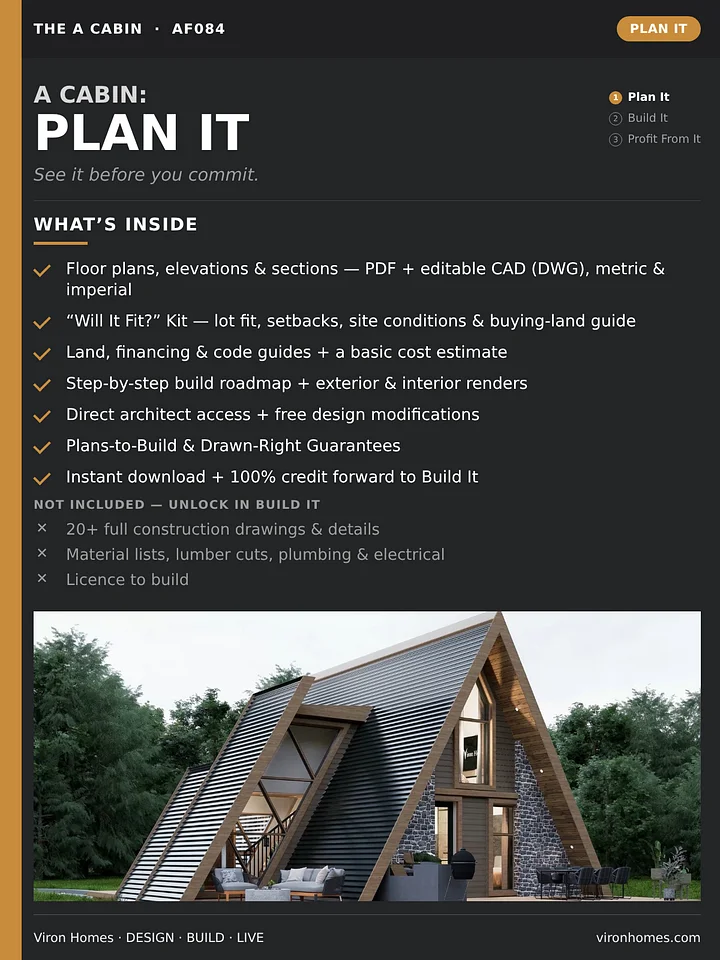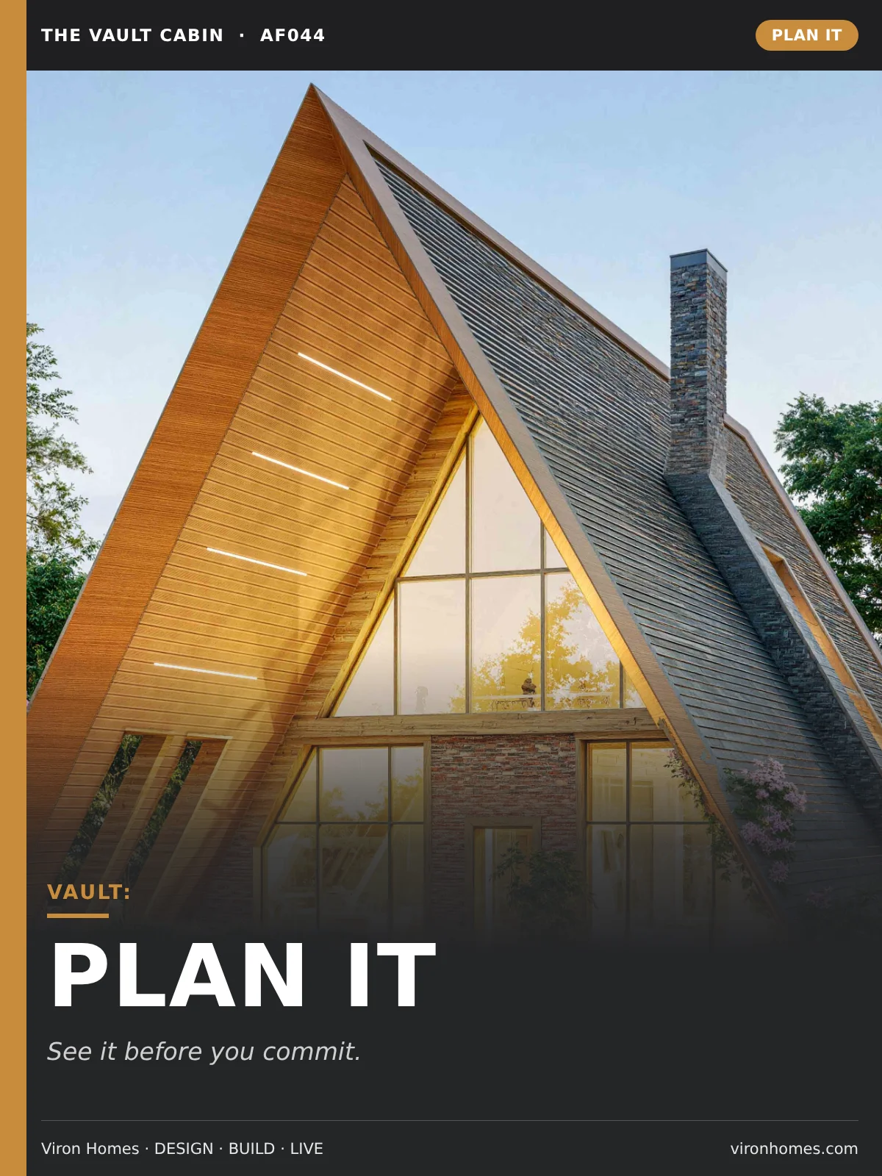
The Vault Cabin (AF044) – Plan It Pack | 3-Bedroom A-Frame House Plans with Underground Level
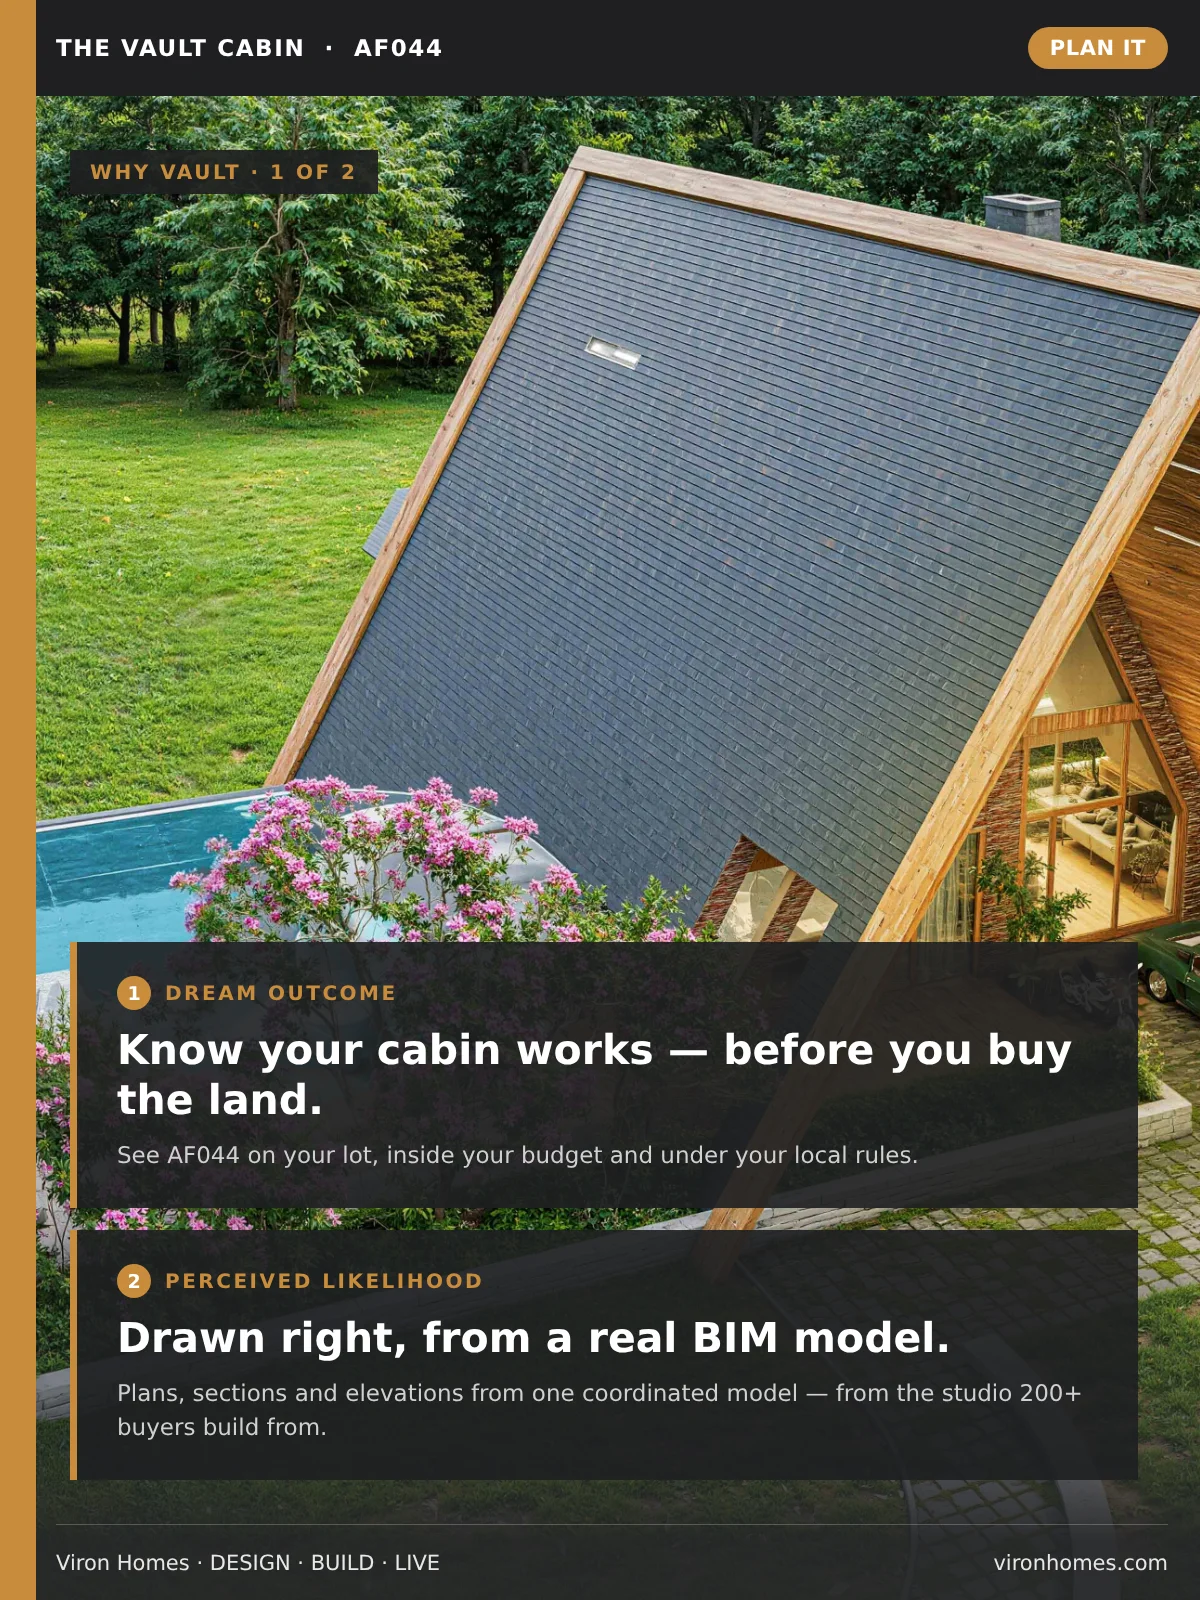
See the Vault Cabin in full and find out whether it works for your land, budget and local rules before you commit to building.
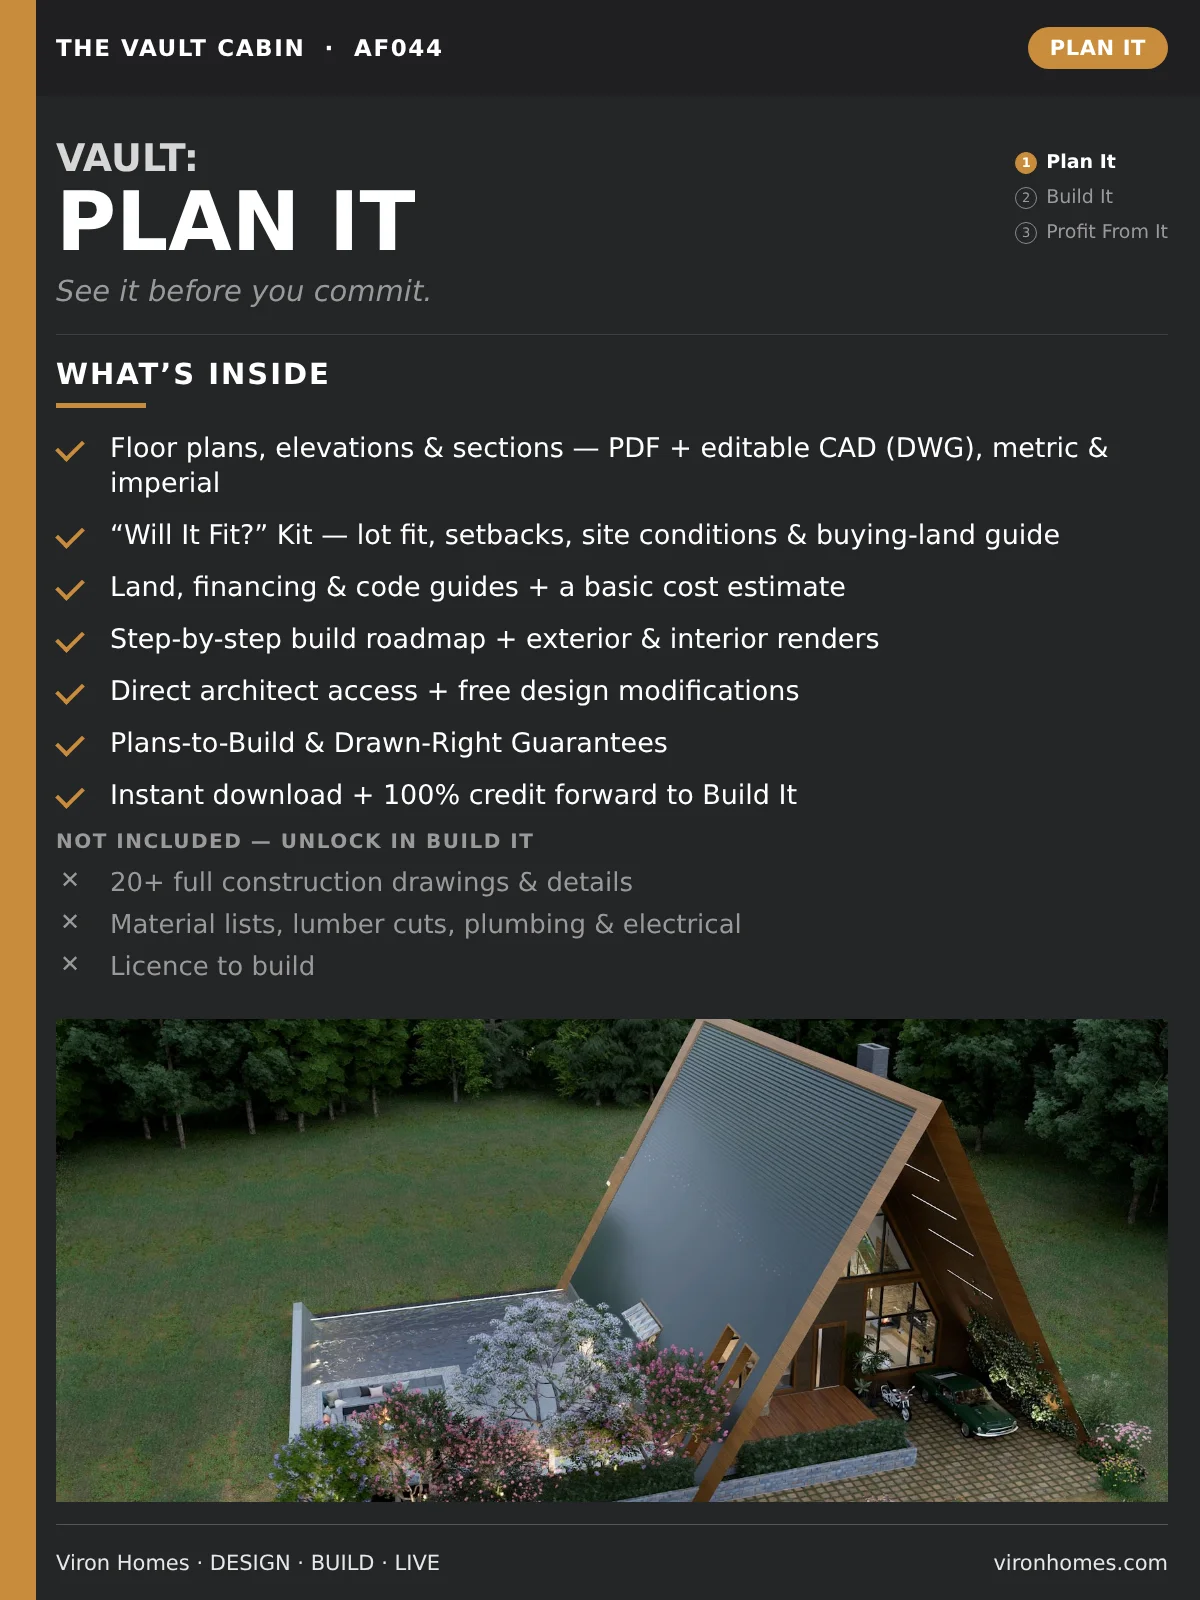
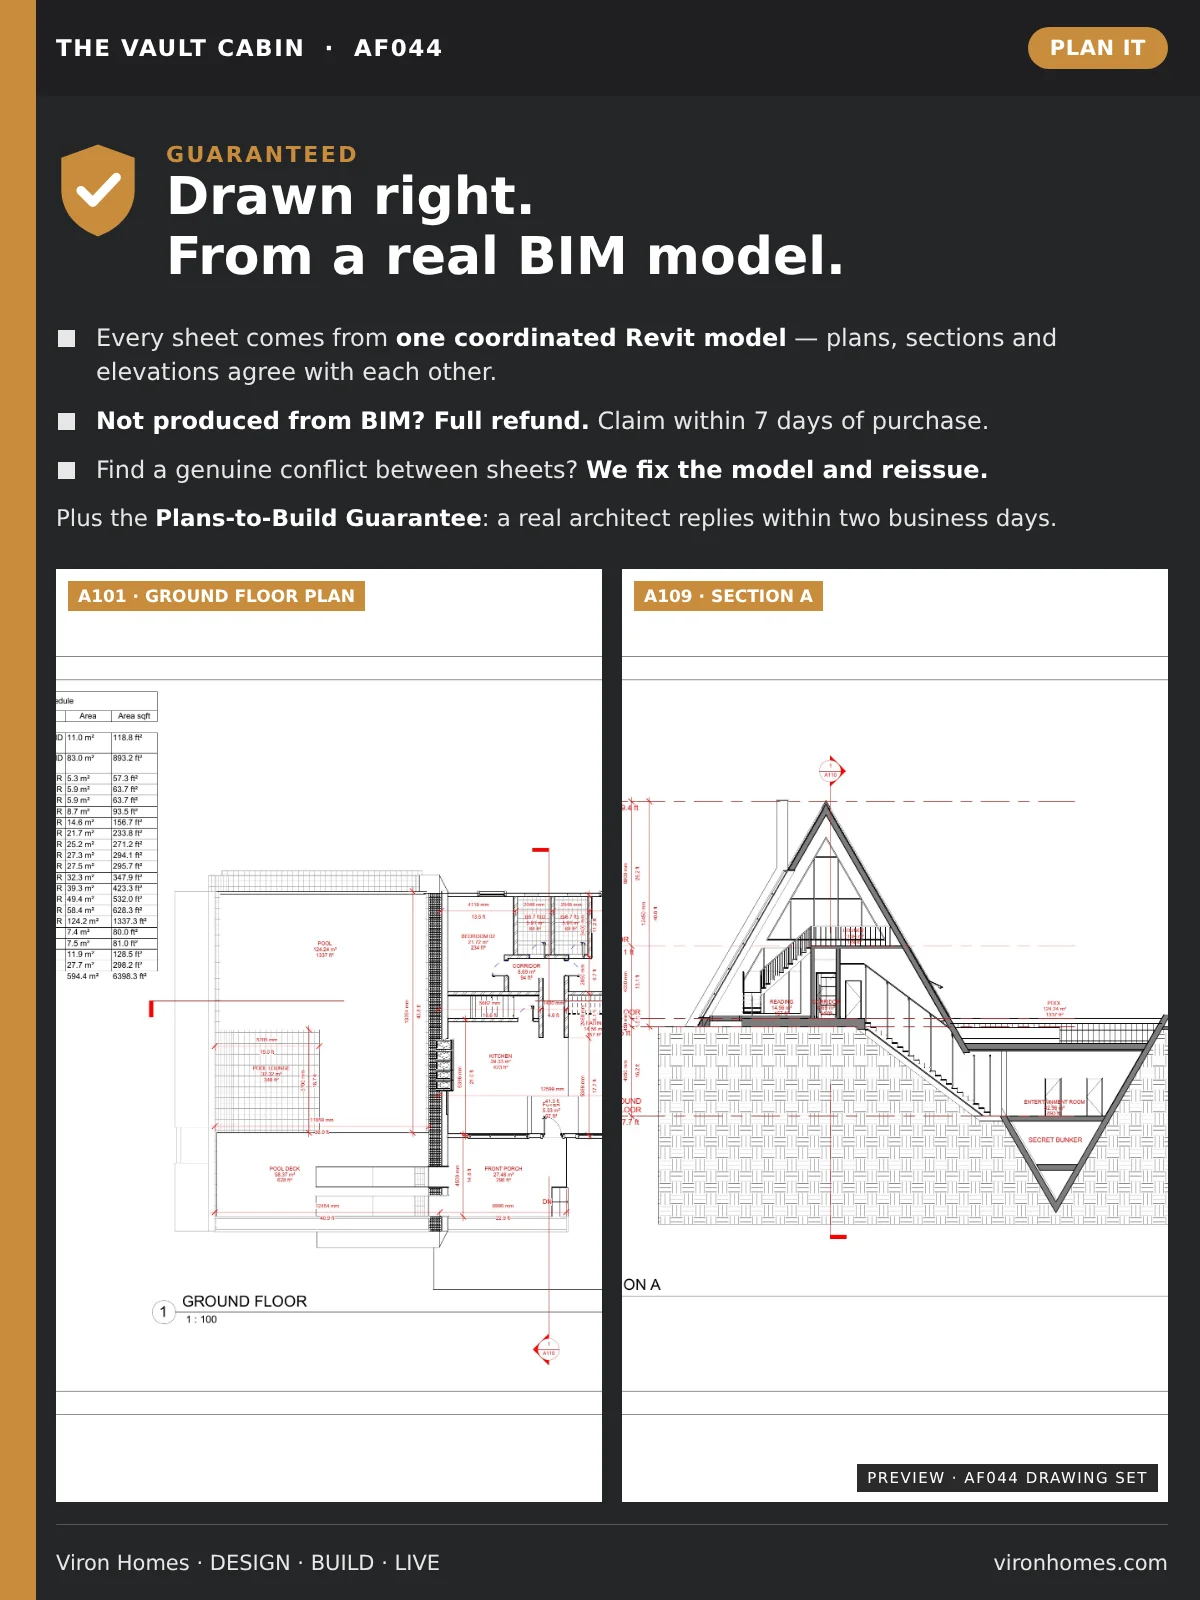
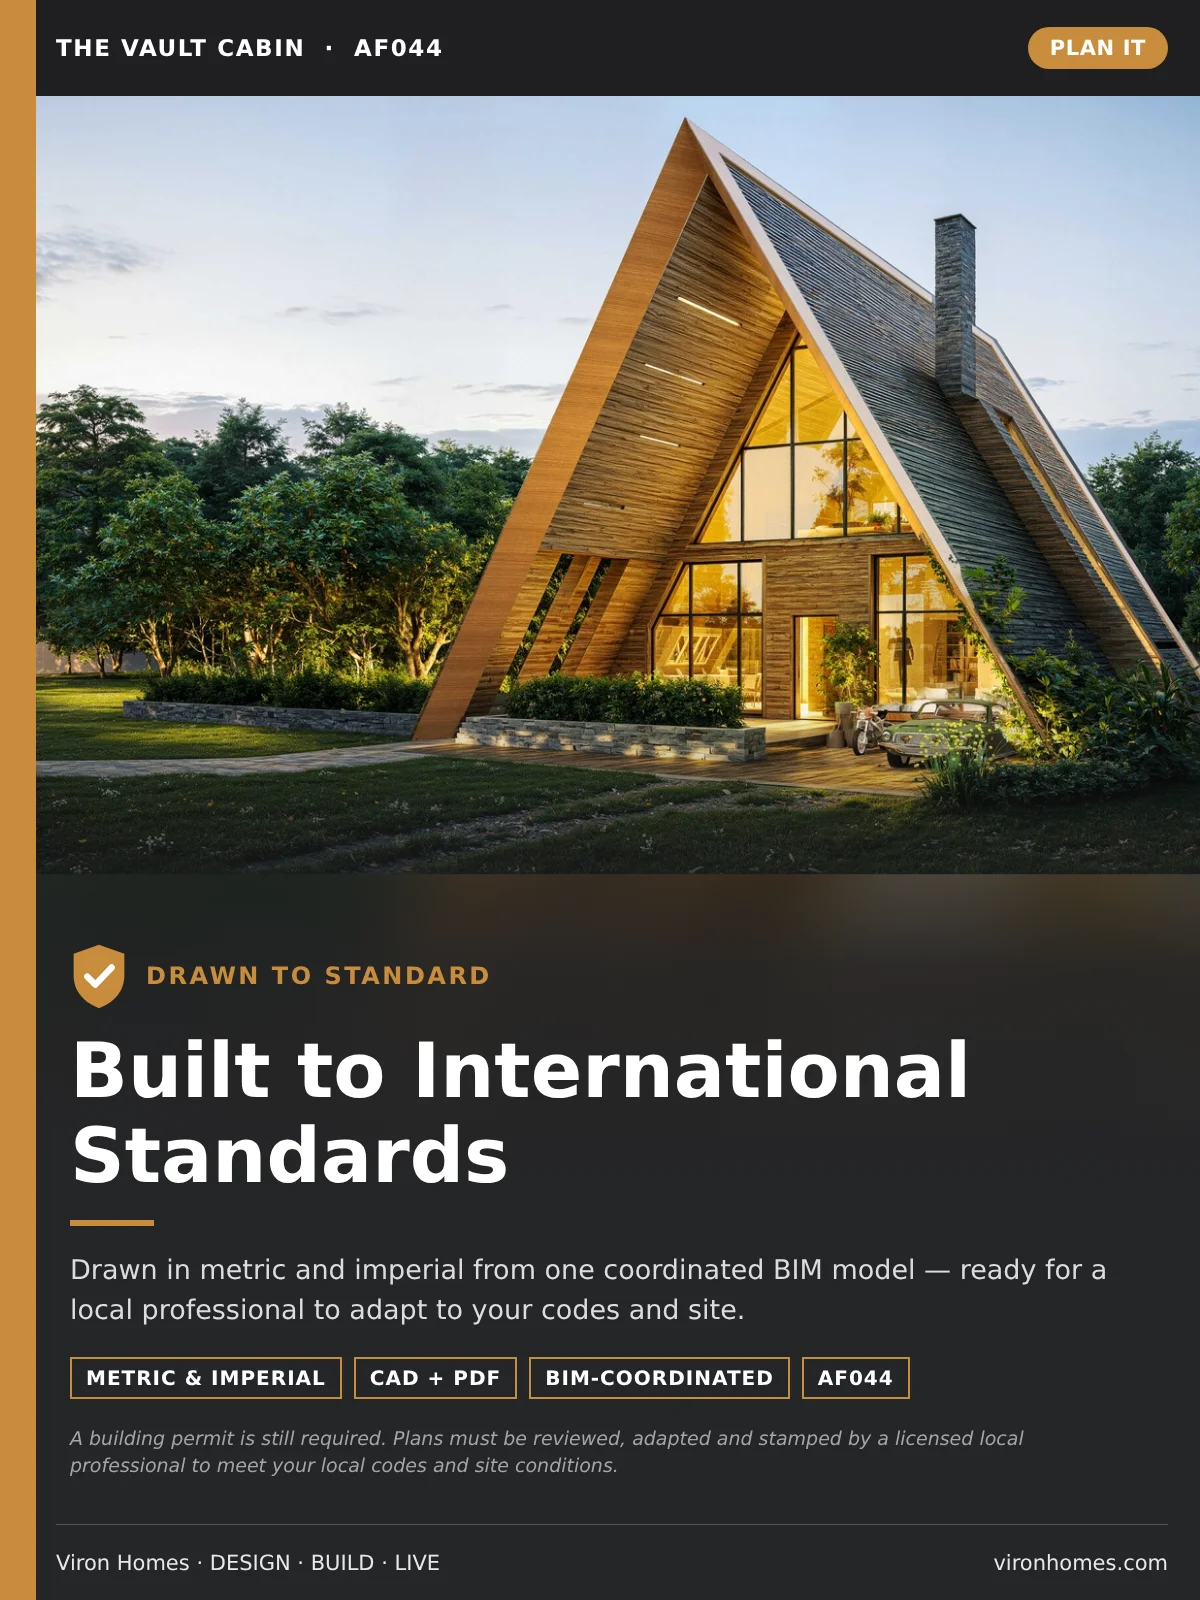
The Vault Cabin is a 3-bedroom, 3-bathroom home on three levels: a tall timber A-frame rising to 39'-5" over an underground level with an 893 sq ft entertainment room and a gym. Outside, a 1,337 sq ft pool with a deck and pool lounge, plus a garage. In total it covers about 6,398 sq ft (594 m²), with about 4,138 sq ft enclosed.
What's inside:
- Floor plans, elevations and sections (10 sheets, A101–A110): PDF and editable CAD (DWG), metric and imperial
- The Will It Fit? Kit: lot-fit and setback guides, approvals, land, financing and builder checklists
- The Design Capacity Sheet and a construction cost estimate
- Exterior and interior renders
- The Drawn-Right Guarantee
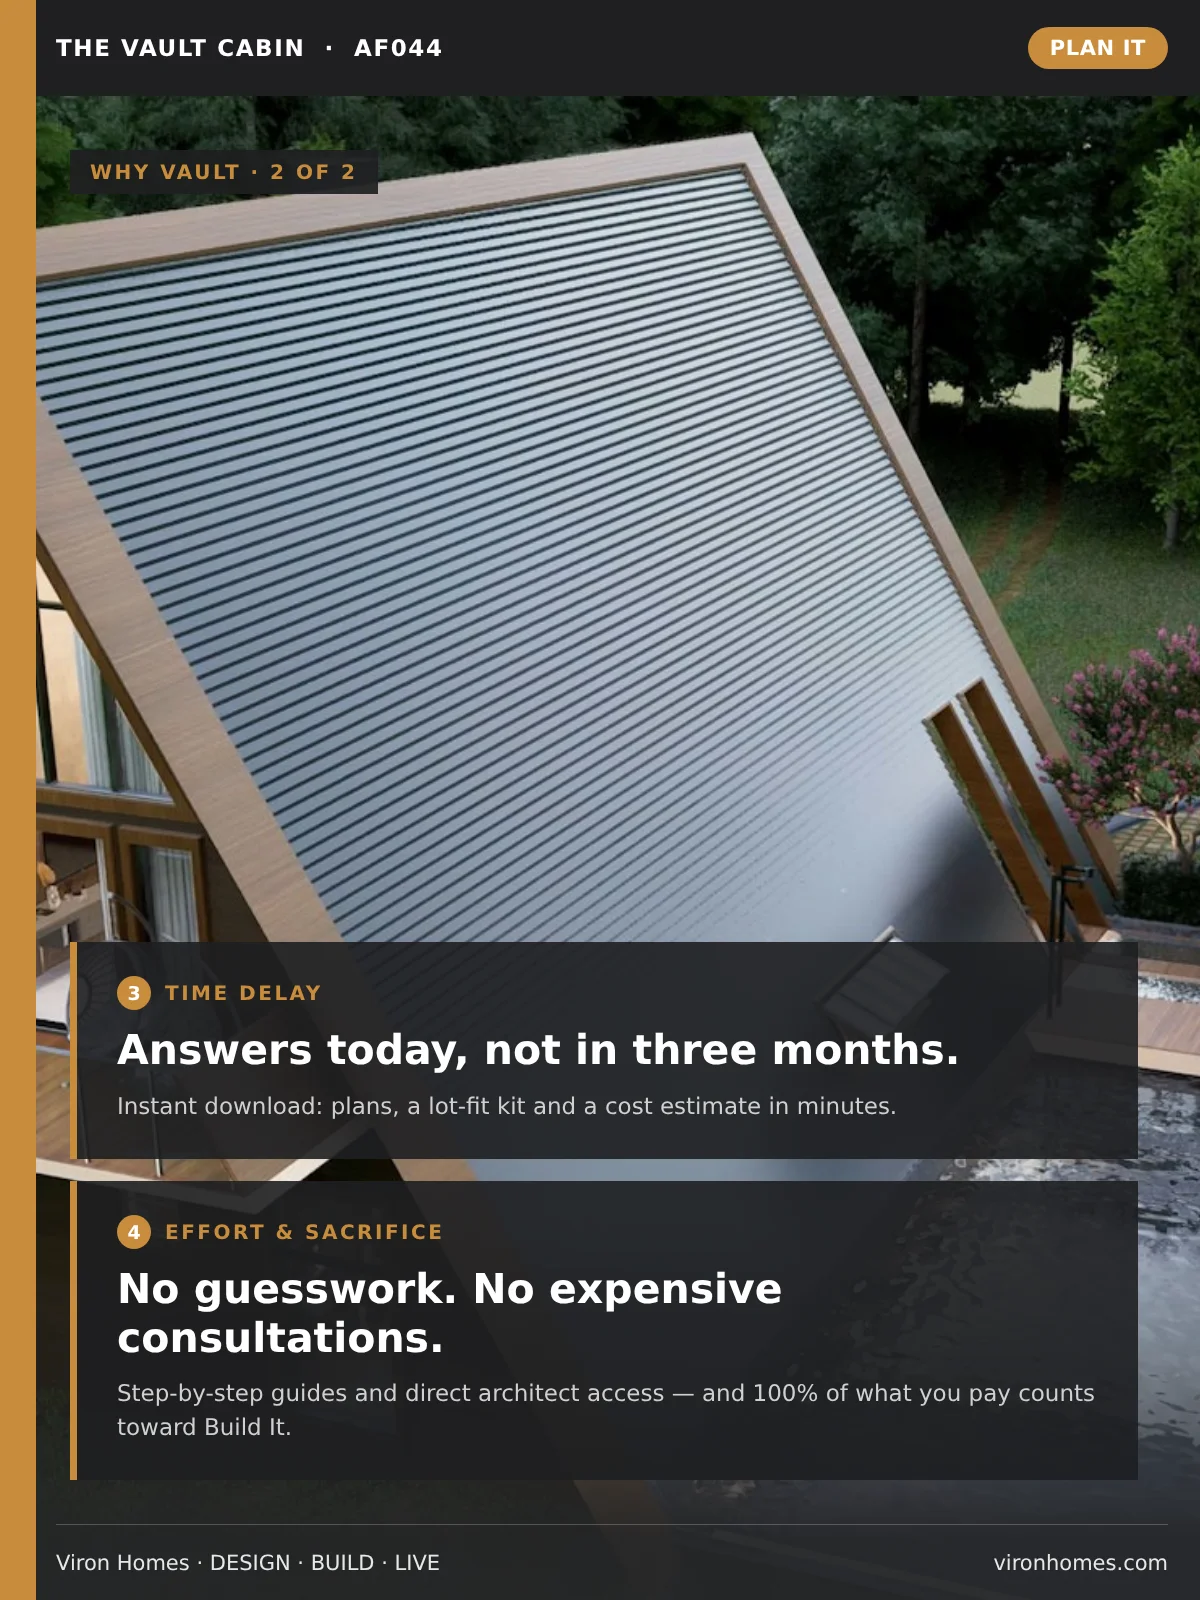
- Instant download
Upgrade anytime: 100% of what you pay counts toward Build It or Profit From It if you upgrade within 6 months.
Plan It is a review and planning licence. It does not include the right to build, and the plans can't be submitted for a permit.