![Modern House 008 [M008] - Drawings\Blueprints CAD + PDF - Metric + Imperial product image (1)](https://imgproxy.fourthwall.dev/KAn0jadY4ultg-FE5ZOwBOtb1TJHiUbJUWy4sW_xpfQ/w:1920/sm:1/enc/A32XKsBcKAGM0It9/4fPlXsKMPimRx7Vv/3QYlxjTKUG2hnkC0/CRX0_kBFeh66CC37/Ary_52udsFFYCGv-/AHx32ER3nJx39NzP/KU-jDbMyKbx2FgQX/aS5vdK9MV-4klpjj/ev9j-0kxajfOKeY_/Lcofgc8Fak6iRMDa/Fis-HCqSeT1630aR/S-xMhSNYt9Yt2vPp/UzwpsJa9nQpSQI7s/9HfRpw.webp)
![Modern House 008 [M008] - Drawings\Blueprints CAD + PDF - Metric + Imperial product image (2)](https://imgproxy.fourthwall.dev/6QliwooxGRnSmN0UqJ9l5QABVE08tfsHPtRcAezU9uI/w:1920/sm:1/enc/6BEfsA8ZLAUTgtCq/8IAKegeHgRQkHk7B/qSqUWoyli16HTKyh/nuLyZ5_mlfIU90UW/AIRtTrbfsF_YOe-G/YjRCaukgvzY8DGxX/tkDyHaJx5oa6rA14/uF7xPRh_R31EY5lK/xJ2g7NRif6GF-CTE/Dq5QMOVF3_lh_tnf/cNufI7mkGIA1A6lh/pkE3cBtI6TWt988l/i9CzxfvQkR4jNVLL/e24QHw.jpg)
![Modern House 008 [M008] - Drawings\Blueprints CAD + PDF - Metric + Imperial product image (3)](https://imgproxy.fourthwall.dev/1EEEWug3LvlVFs9ehq0ty8xNm08wxFZACpy_90vwyFg/w:1920/sm:1/enc/ekol12l1Z_EOX-G-/ewAs76ua6fqZ3c5r/u_vtQM4ZH0ppHJYz/SvgMzB3mMBNjDeB-/TIKczDrpjiCd6NNB/ewgrYxmp8kzPp3lc/IQpk0LiUxkxcDBoa/22a-mVs3RE6Wsmut/brraHEVWaHNwYd-M/KRfOV5vuTRSIVU-t/74MyzT_JSWKvWy5V/U8uDx0cyck0fYPQ5/mzddaPSQW-mxd2WM/OpfsCQ.jpg)
![Modern House 008 [M008] - Drawings\Blueprints CAD + PDF - Metric + Imperial product image (4)](https://imgproxy.fourthwall.dev/yPHQS6-HgDsK2tfJIlN4ZIFEVDKozUQstCkk4kQuA3M/w:1920/sm:1/enc/hgNxUjPYUV0f772L/5FB3YS6ReMgr3asM/uLXWPIB1vf8QAkHe/zcipZ1gjDo1lpKiT/lZlX8AqAU09V8CpA/QdQs-E1QbtH5lcCD/AUfnoIFWfPTGImqh/KF3Q9ZALhoZIdW9z/jY9BSYEz7j7waPiP/Hpfa2VTEmd7AD7cK/gUJsZS27MmDU3Mxl/jgnf6wWLU_g6BM8A/syp5PMYcU9DaIywX/bVymLA.jpg)
![Modern House 008 [M008] - Drawings\Blueprints CAD + PDF - Metric + Imperial product image (5)](https://imgproxy.fourthwall.dev/5xYSvxLZoMvhHQFptc35m_MCww2Zr872m4F0zhQDPeE/w:1920/sm:1/enc/-2aYnZmvzIyvl_ge/TcH4ZH1HviXfQDAY/VNDEOmKX_xm9ieSD/Oph3iWin-mjt1cuA/KMgZAl7OaoeH8VRd/P7eN2rEWUWK7TWGl/xmTpUULbqE2kNOBS/FIZnGkYlP1fTALN0/pF_DzOyURkydwzfY/ReO5k3XdR_8ZVLvh/mVsyoxGBy5ZSTQU7/gnmOl5uHY0Ivvwey/UuGA9A4tzhbxMKqU/4H3RAg.jpg)
![Modern House 008 [M008] - Drawings\Blueprints CAD + PDF - Metric + Imperial product image (6)](https://imgproxy.fourthwall.dev/4rRg1z8luFzGoj5wwBL-NZ5JfQcjnmTQhNFhL01-q3M/w:1920/sm:1/enc/GuVvEGOMCjcXHJbq/VyRtIY6XcwPLNthl/VaWJVvTdzewjQoo1/UWg8c7l8EEQ1XKPH/Cz6oslNocyUIooni/ReaCsSLZ97nnwZID/XbkCSS5h6ajO9aHR/Ksjlkc42G_uaLSAa/2JA4R0AqKndF921W/bERt86Mefv2N84zz/ciSbuHnC3LVDsTt0/grtS3LIkjsLwG4sT/lEpmOpD0iRmDnBk9/upmz-w.jpg)
![Modern House 008 [M008] - Drawings\Blueprints CAD + PDF - Metric + Imperial product image (7)](https://imgproxy.fourthwall.dev/q5uLX37ZS2FEMHTtn4GRupntkHnsjYlqs29pHYxWpJc/w:1920/sm:1/enc/LCMf1qOKtObzZsam/77Uc1f6vOtbfvh8m/NmoCxkbKl7sRRSD7/joxo-RZQOVKO45oi/TKT-aswjBsmvDWc6/zKPd4MTzFLbB59Qt/4pkp47EXDANEn4YE/VsluPi-BTohOJkIP/_WyMlyCYbaGvAn0G/k1uJjKv0AwWemuHN/iyQ5NwvwRzuL4ovu/ep5L2btFO-f1THPx/bG7BjD7TGmybPV57/kp40dw.jpg)
![Modern House 008 [M008] - Drawings\Blueprints CAD + PDF - Metric + Imperial product image (8)](https://imgproxy.fourthwall.dev/WtQT7PsQg-uUsiF7KpaucZ_jNARyagMZBG1pwyRGAgo/w:1920/sm:1/enc/hvcvBr80Yh-f_ldR/kzIbb2TJXyfTs-nJ/AJHcsQhadY8eei8b/WFOdP65383shk-kD/YaMo8ERuD8t9gLNM/CK3QXvuFJAH1th0i/3NS5udj14vSEzFRE/HTmaHhKkclqwjlNl/YFmMe-80GP3lbp2Q/auaDZf8B03LfhOXq/NCPupu_W-3k2YHN9/mkUTgwCQaGAE174T/YqlaXEK54ZYg1DJu/OEtHAg.jpg)
![Modern House 008 [M008] - Drawings\Blueprints CAD + PDF - Metric + Imperial product image (9)](https://imgproxy.fourthwall.dev/Jl3MoW0ud6ngMkYq76Hthoa2yg_PHj4BmcejoPJqyrU/w:1920/sm:1/enc/rXyTvLqdMfO7Pxs6/40g7QNVCL389lH8P/o7tzSwolrAf84CQd/5tcC98qc6mibDys_/n2Q54rUZGWKc3QiB/Yb19Z3GXBBnMsbH4/rZxOG6pCPHPwARRi/l3ZWoraHU91x0UNb/Z64ERIU8wVLpyAyc/gBoYZG7o_xwK9eXK/46xt_sLFycneBw8O/fMlF6XNFFXuNMmlv/iyGLmuSX_Ms6o0Yt/weQ-uQ.webp)
![Modern House 008 [M008] - Drawings\Blueprints CAD + PDF - Metric + Imperial product image (10)](https://imgproxy.fourthwall.dev/Ur3Z3hbucIVhM0HvKAWZOFvhM0P_u1OnGuOrmEVw5no/w:1920/sm:1/enc/dficxhz12lTwkAOg/RkIw_wOj9f9fbxZV/G5Gei9vsyt7bWqTq/22MR042PJGlKQMCf/qtmZq5e-q8CLLzwb/24v2g33LMFgn847b/PuINV-5uN9jcnkL1/8UifTw7JA1m5C4_f/5SlzTj-PUEAOID6x/Bu8tQIRixNYzRmr_/WWQBaZ853Liz1zXz/fYKjqx9ZQcZCwRhk/rg50zikGrFaqLN8A/lKvv5Q.webp)
![Modern House 008 [M008] - Drawings\Blueprints CAD + PDF - Metric + Imperial product image (11)](https://imgproxy.fourthwall.dev/lnbEkGovQCH9ijxusE4OVnNZd2RkLh6R7Jty4_703cU/w:1920/sm:1/enc/JCLUXaGSEL8PwR5L/_ehT_3c0xyeHZrNs/je419HpAYjiHjT7H/Jw3nWP9HQuJoPWfY/7iiXAZzLjrJDCmT3/5g9qBWHrRSNKCdFG/8CczWG6EiGHF1yjB/4L2ySeXFwGubZvea/0ip64ijZuFueMBPx/5Mi4U3u46ouQLZcb/7Ze6FnWfZRH1vGM9/2UjMOU8yoLsdjNoO/PEhA5FLf7UhtiQcx/FHBSGA.webp)
Modern House 008 [M008] - Drawings\Blueprints CAD + PDF - Metric + Imperial
Viron Homes - Modern House 008
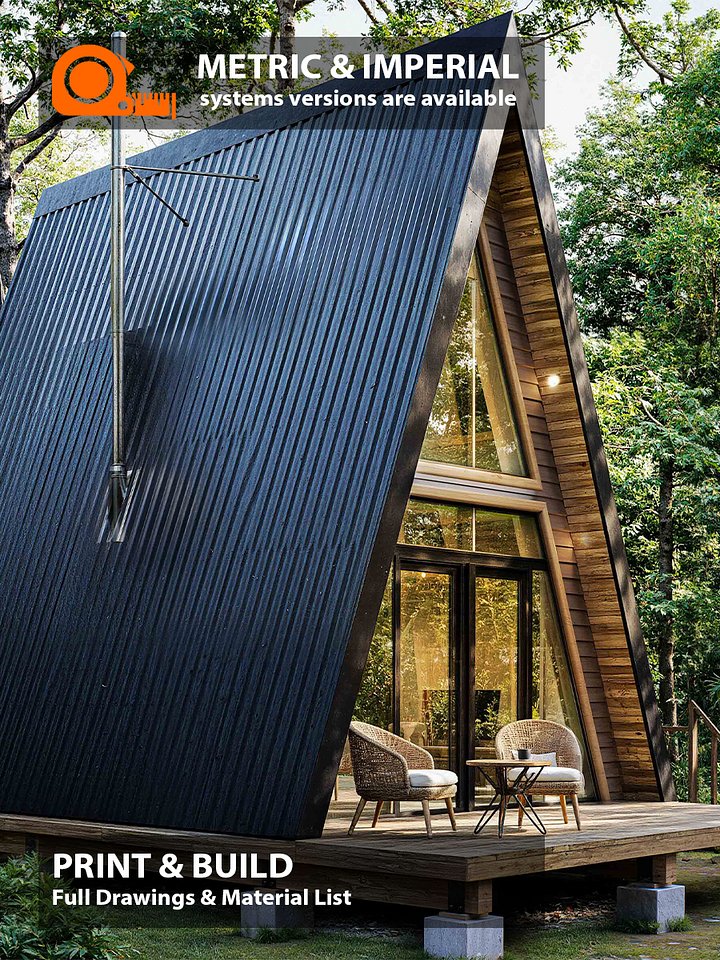
1 Bedrooms, 1 Bathrooms, Studio tiny cozy living
Blueprints come as a PDF and CAD files in Meter and Feet.
It will be available for instant download immediately after checkout.
Watch the full House Tour here:
https://www.patreon.com/collection/2047237
PLEASE NOTE THAT NO PHYSICAL PRODUCT WILL BE SHIPPED TO YOU
Please refer to your local consultant regarding construction cost.
Please note that this purchase only includes:
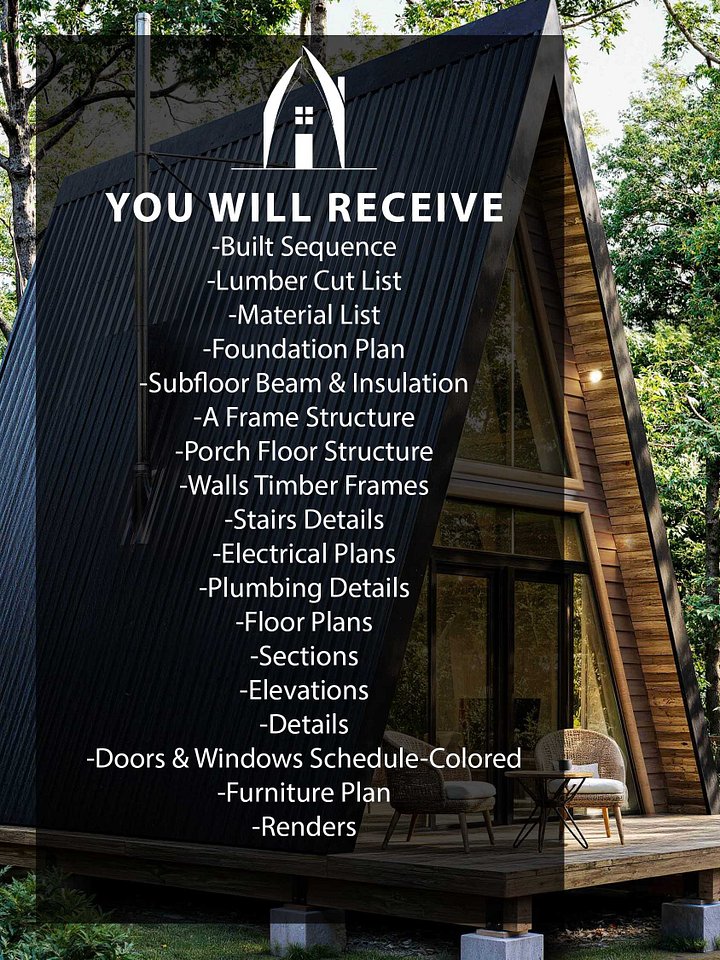
1-PDF Drawings includes floor plans, elevations and sections (Meters + Feet)
2-CAD Drawings includes floor plans, elevations and sections (Meters + Feet)
3-Furniture colored plans and two perspective views