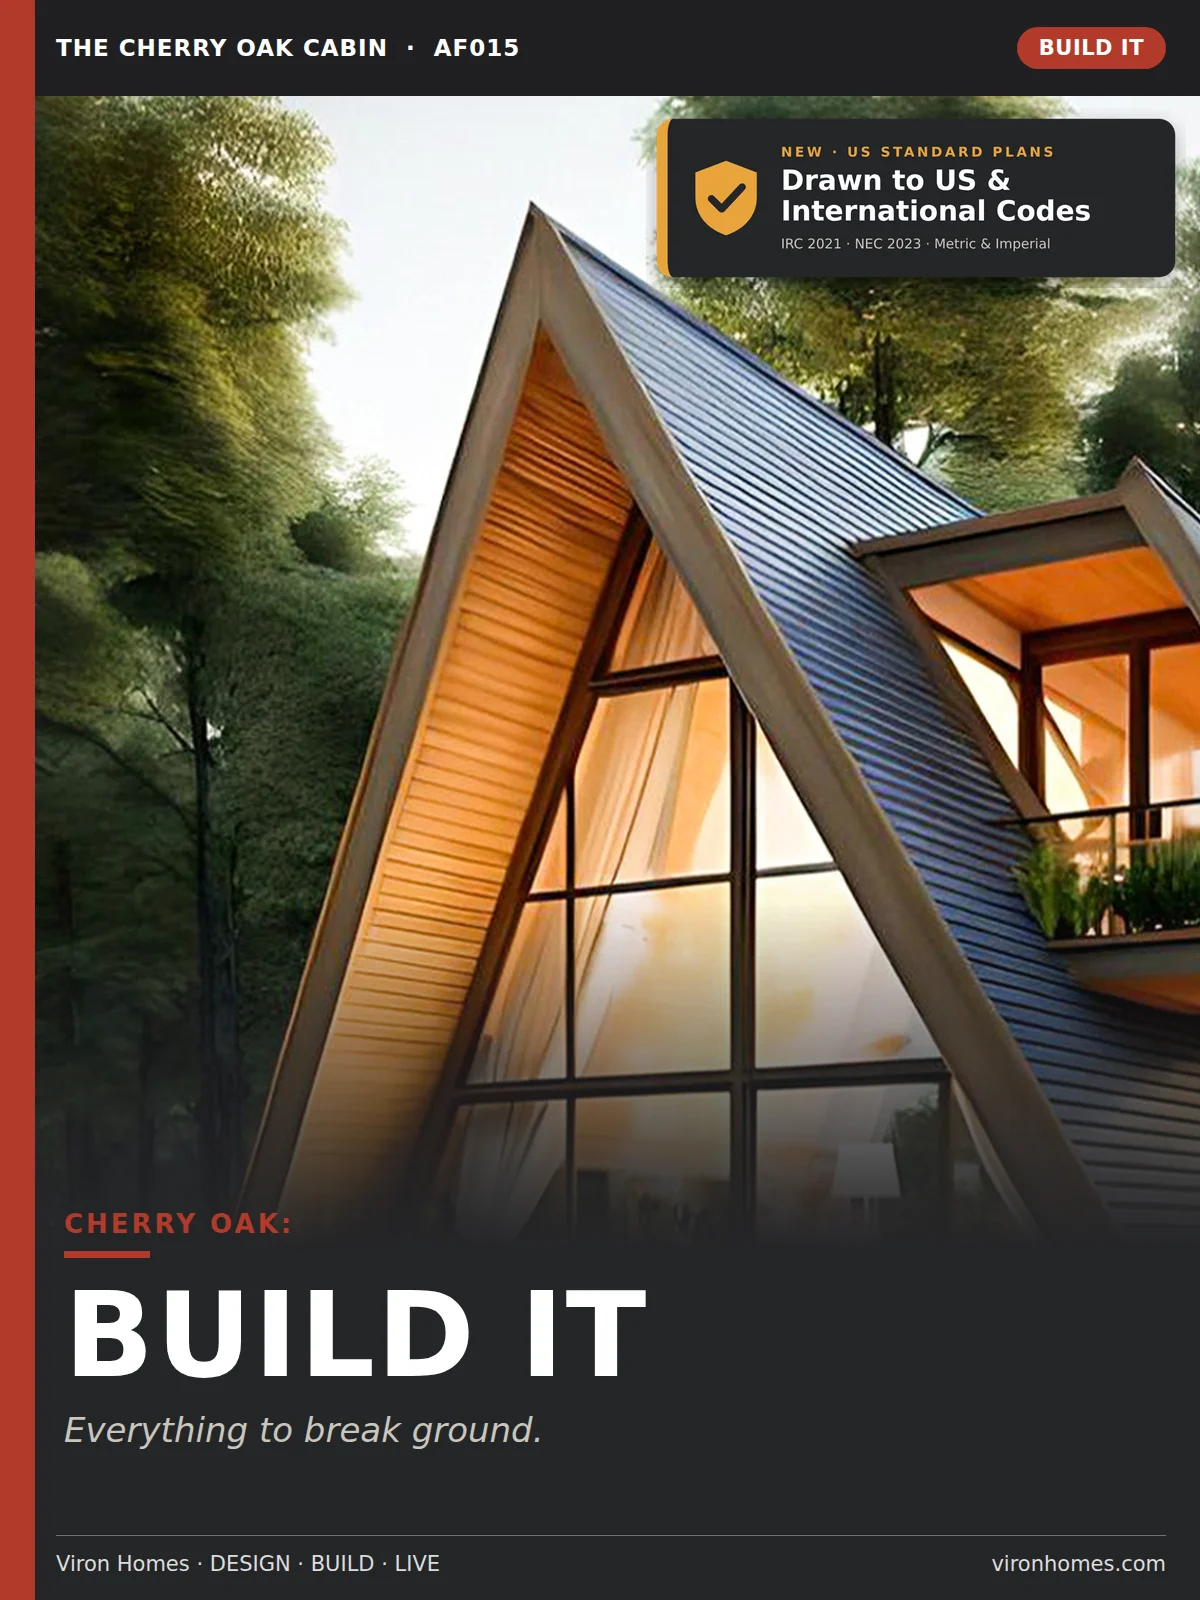
The Cherry Oak Cabin (AF015) – Build It Pack | Full A-Frame Construction Plans + CAD
Everything you and your builder need to break ground.
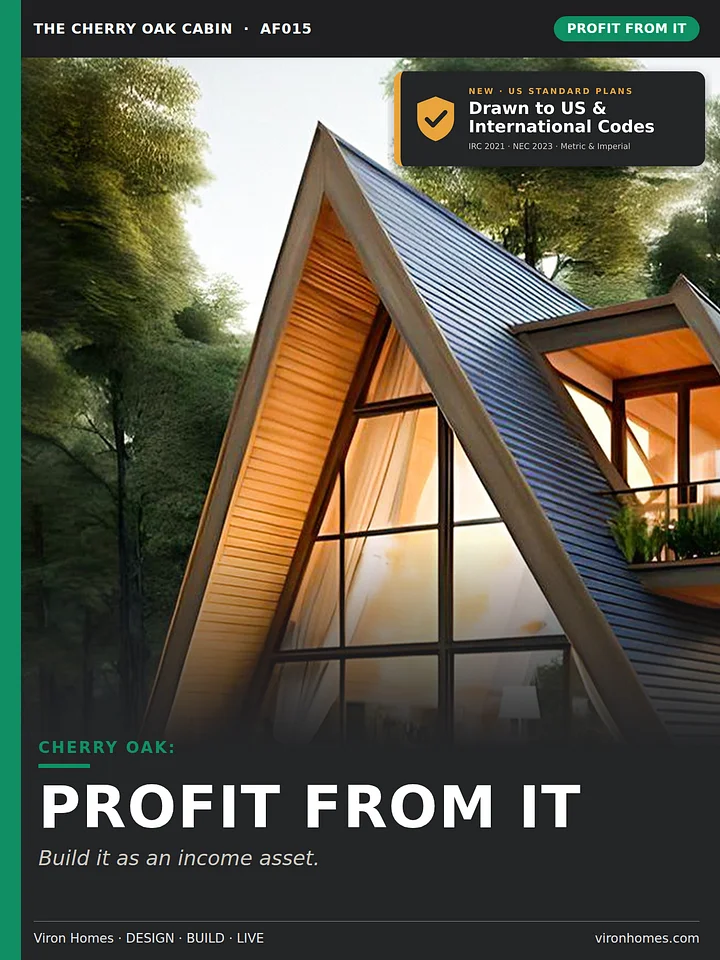
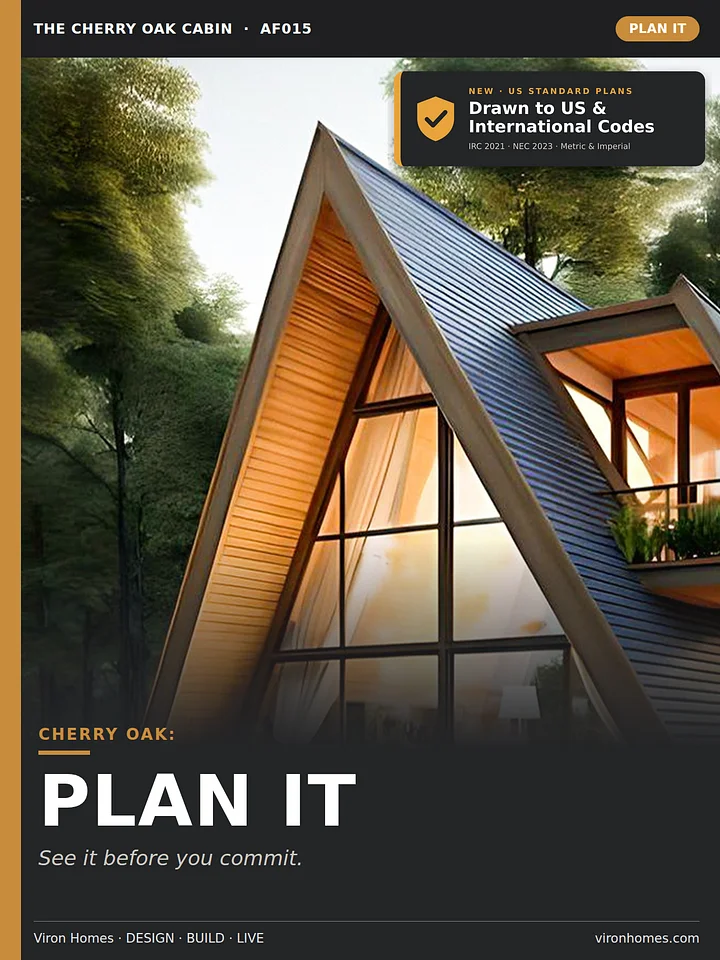
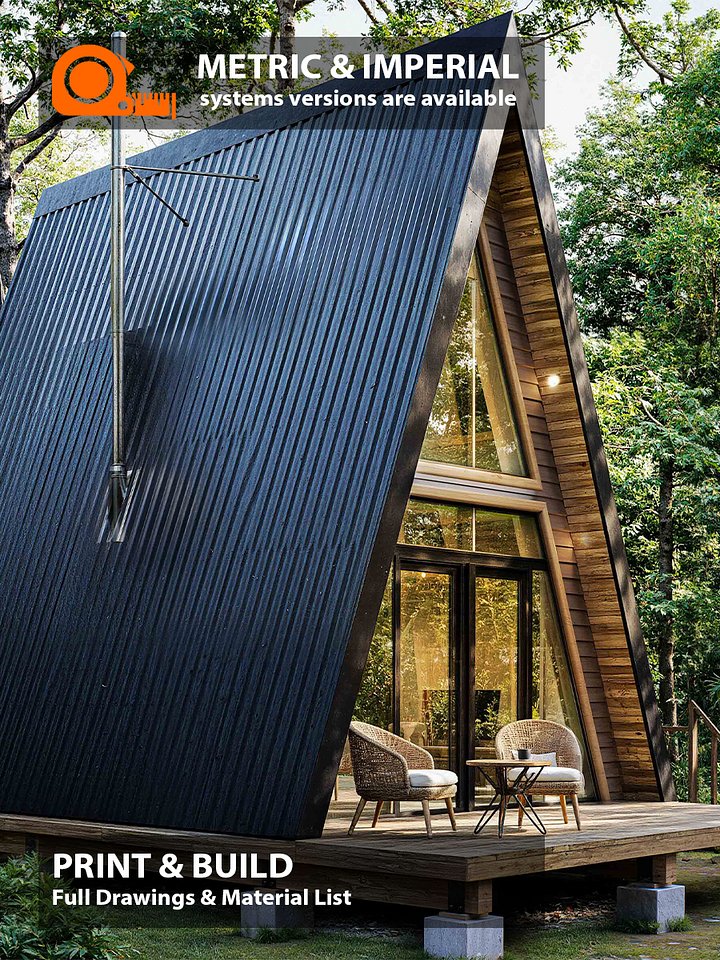
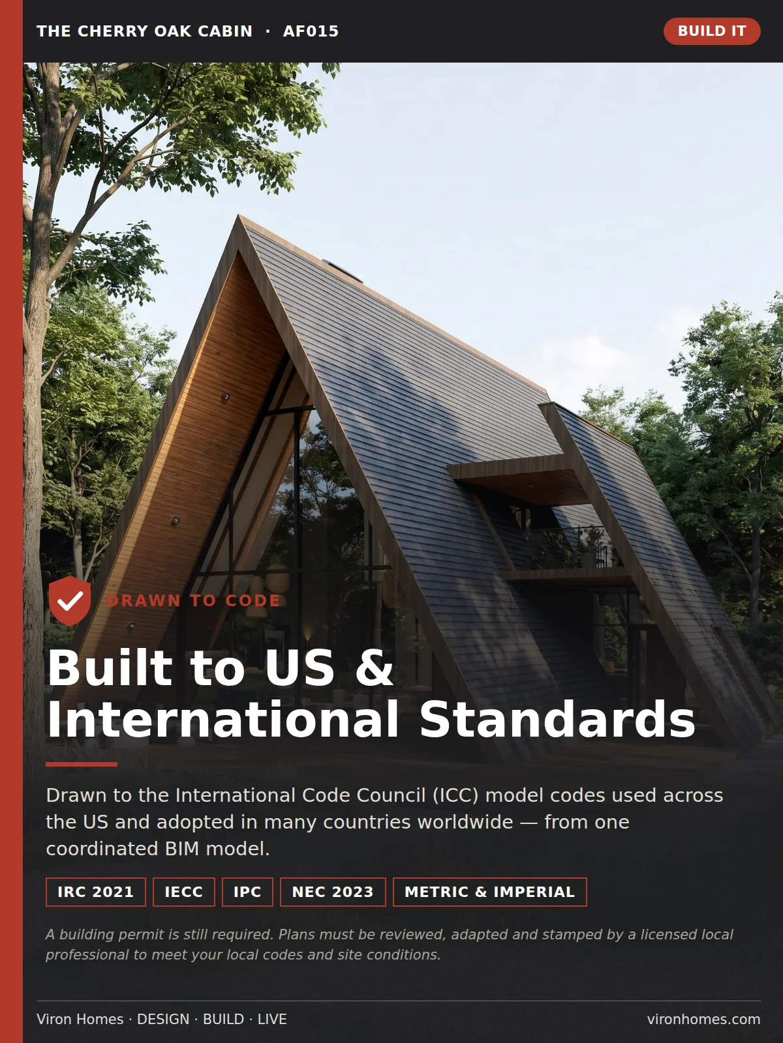
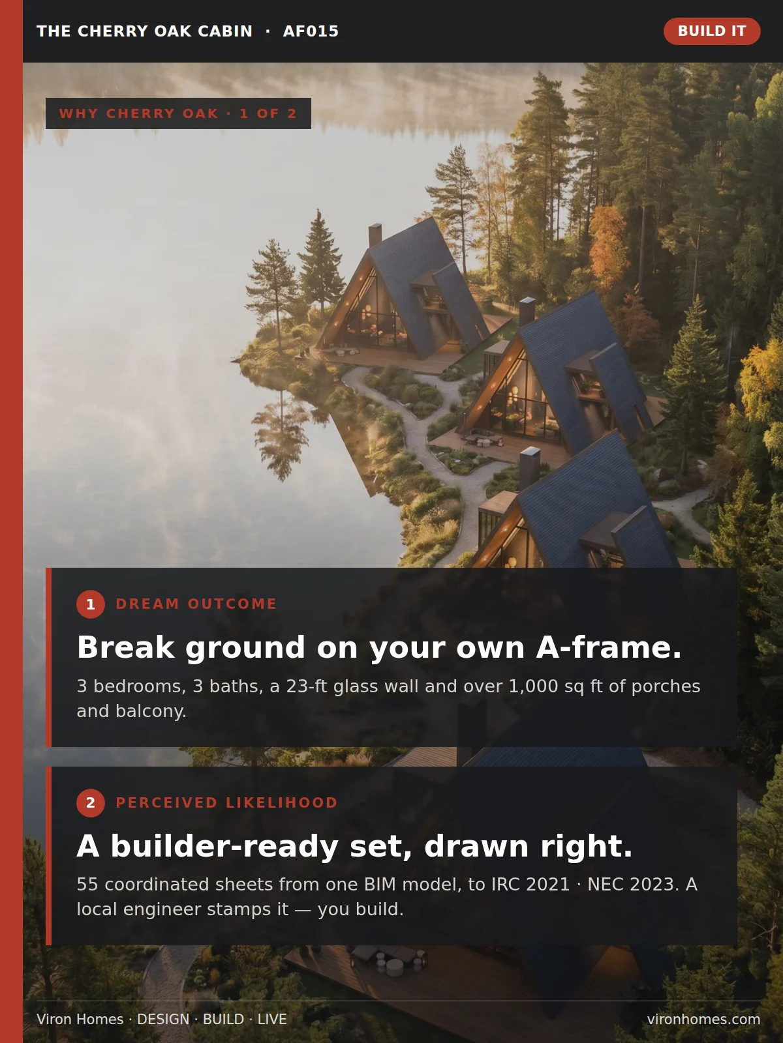
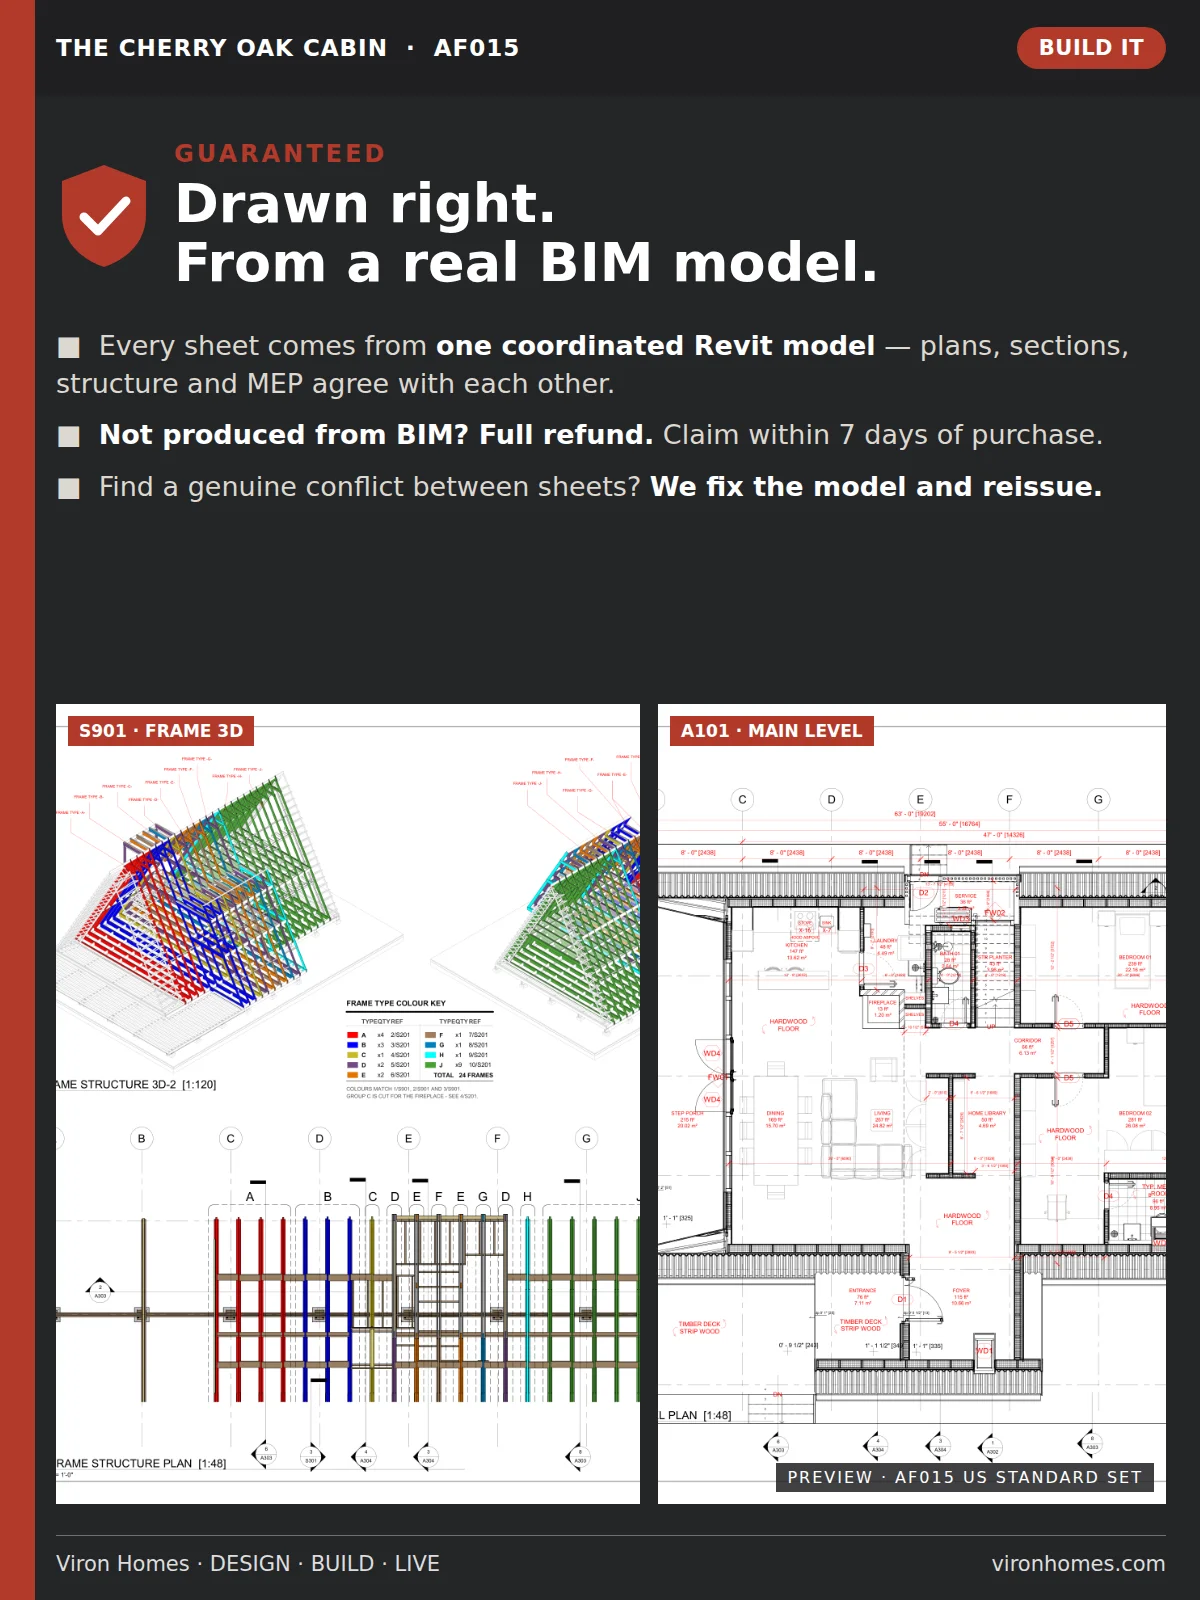
Build It gives you the complete 55-sheet construction set for the Cherry Oak Cabin: a 3-bed, 3-bath A-frame of 2,157 sq ft (200 m²), with a 23-ft glass gable wall and more than 1,000 sq ft of porches and balcony. It is drawn from one coordinated BIM model to the ICC model codes used across the US (IRC 2021 · IECC · IPC · NEC 2023), with metric and imperial dimensions.
What's inside:
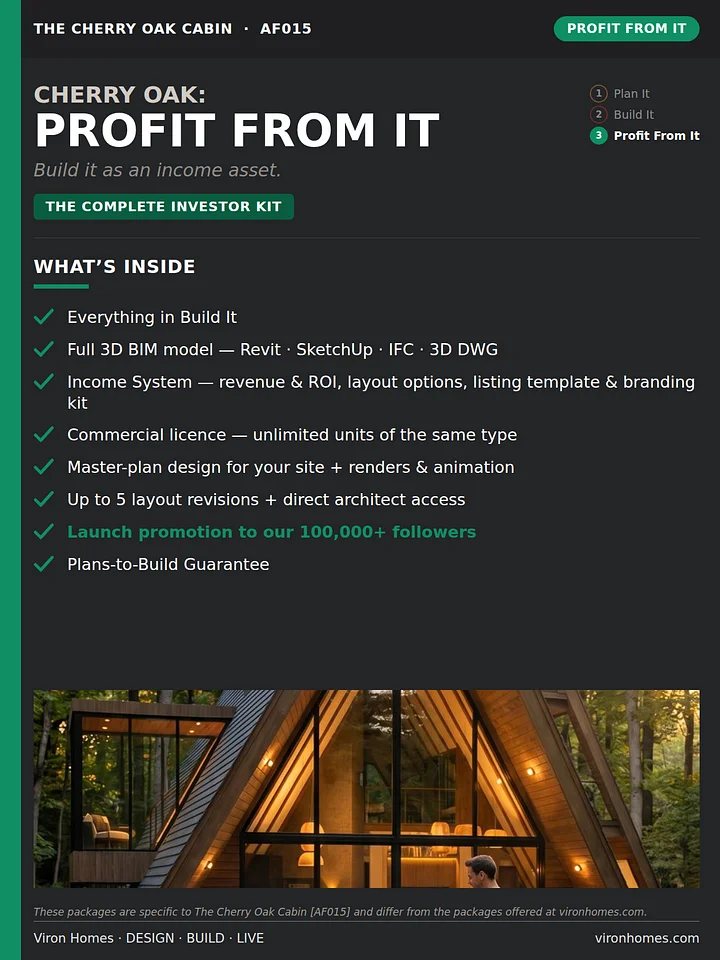
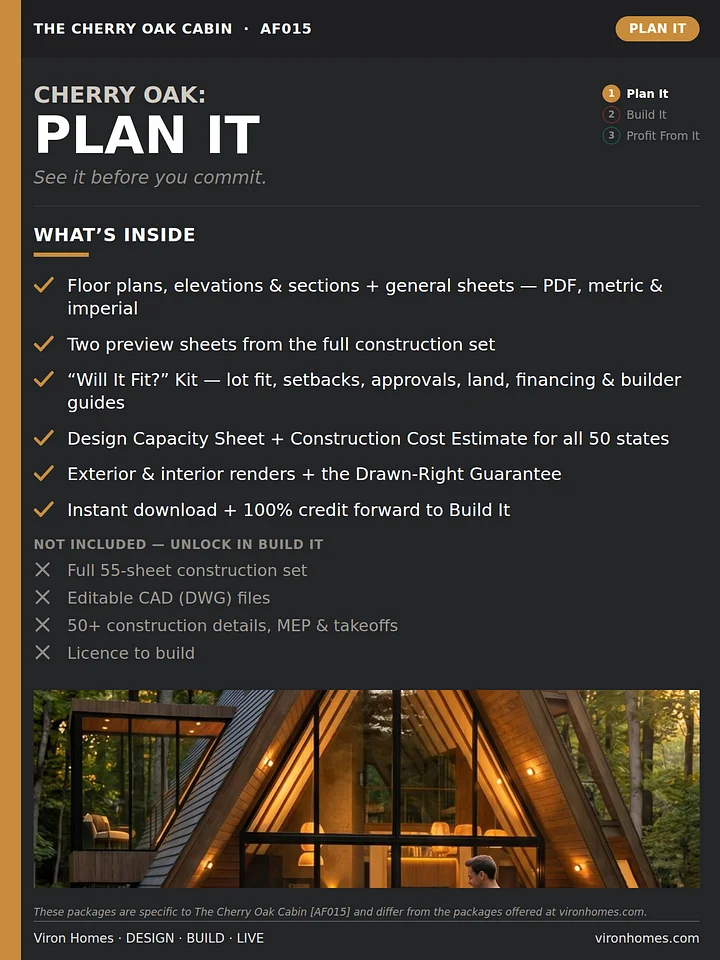
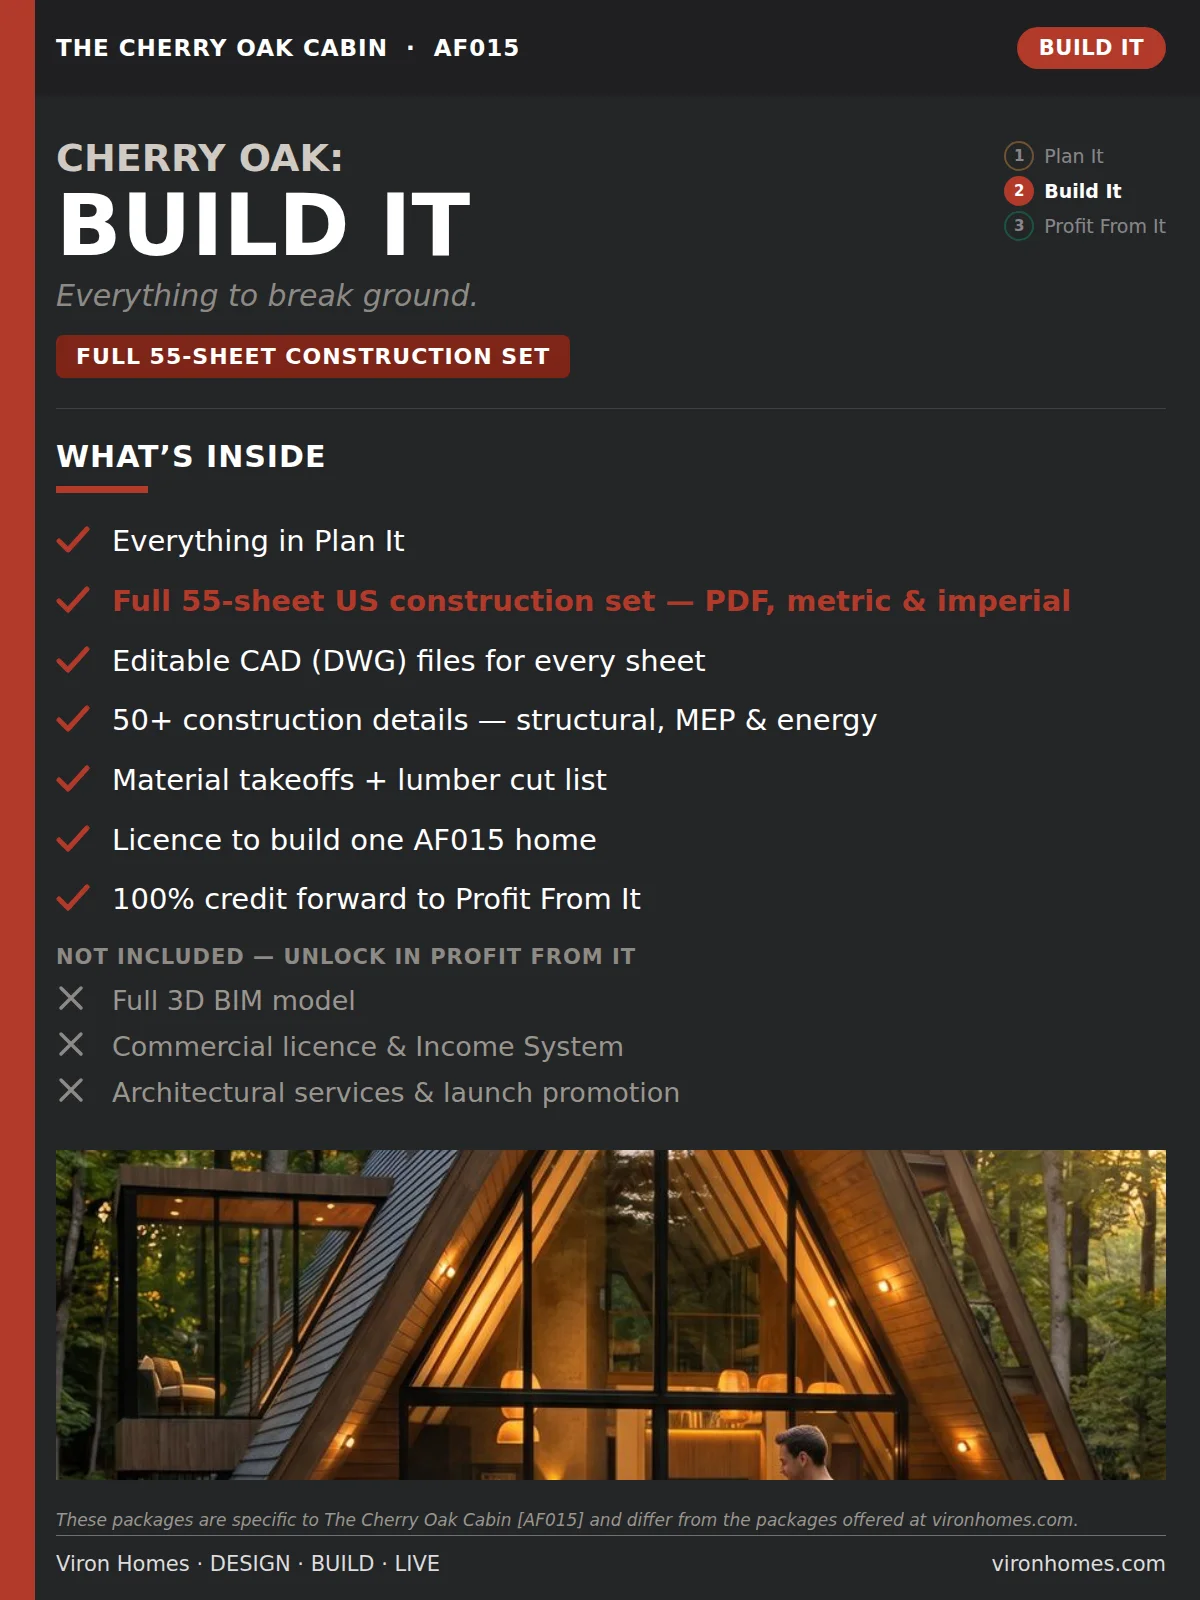
- Everything in Plan It
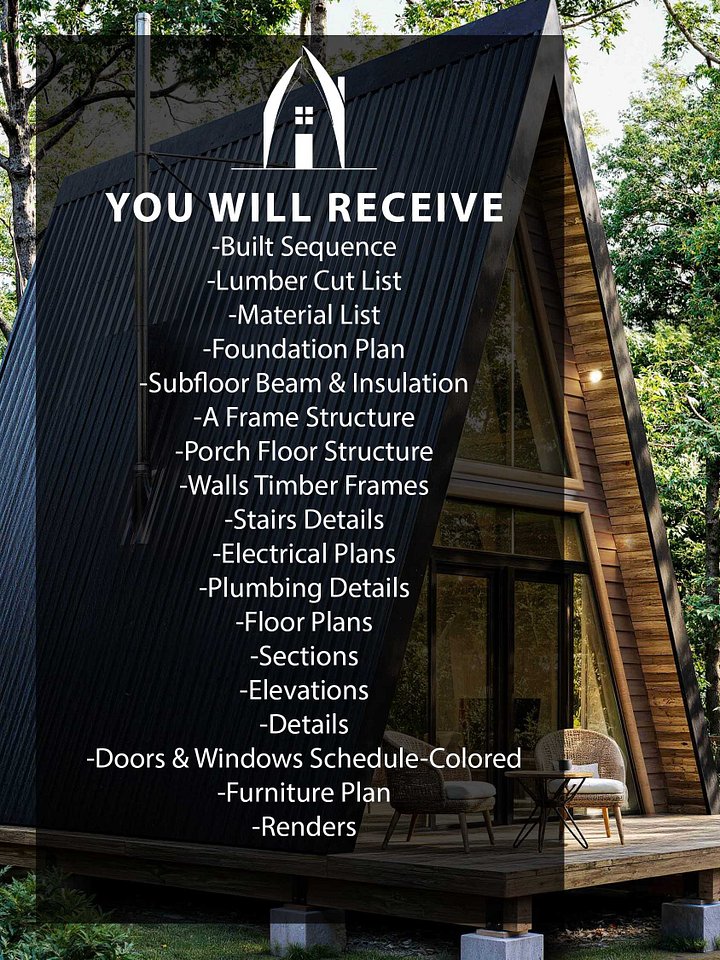
- The full 55-sheet construction set (PDF): architectural, structural, plumbing, mechanical and electrical
- Editable CAD (DWG) files for every sheet
- More than 50 construction details
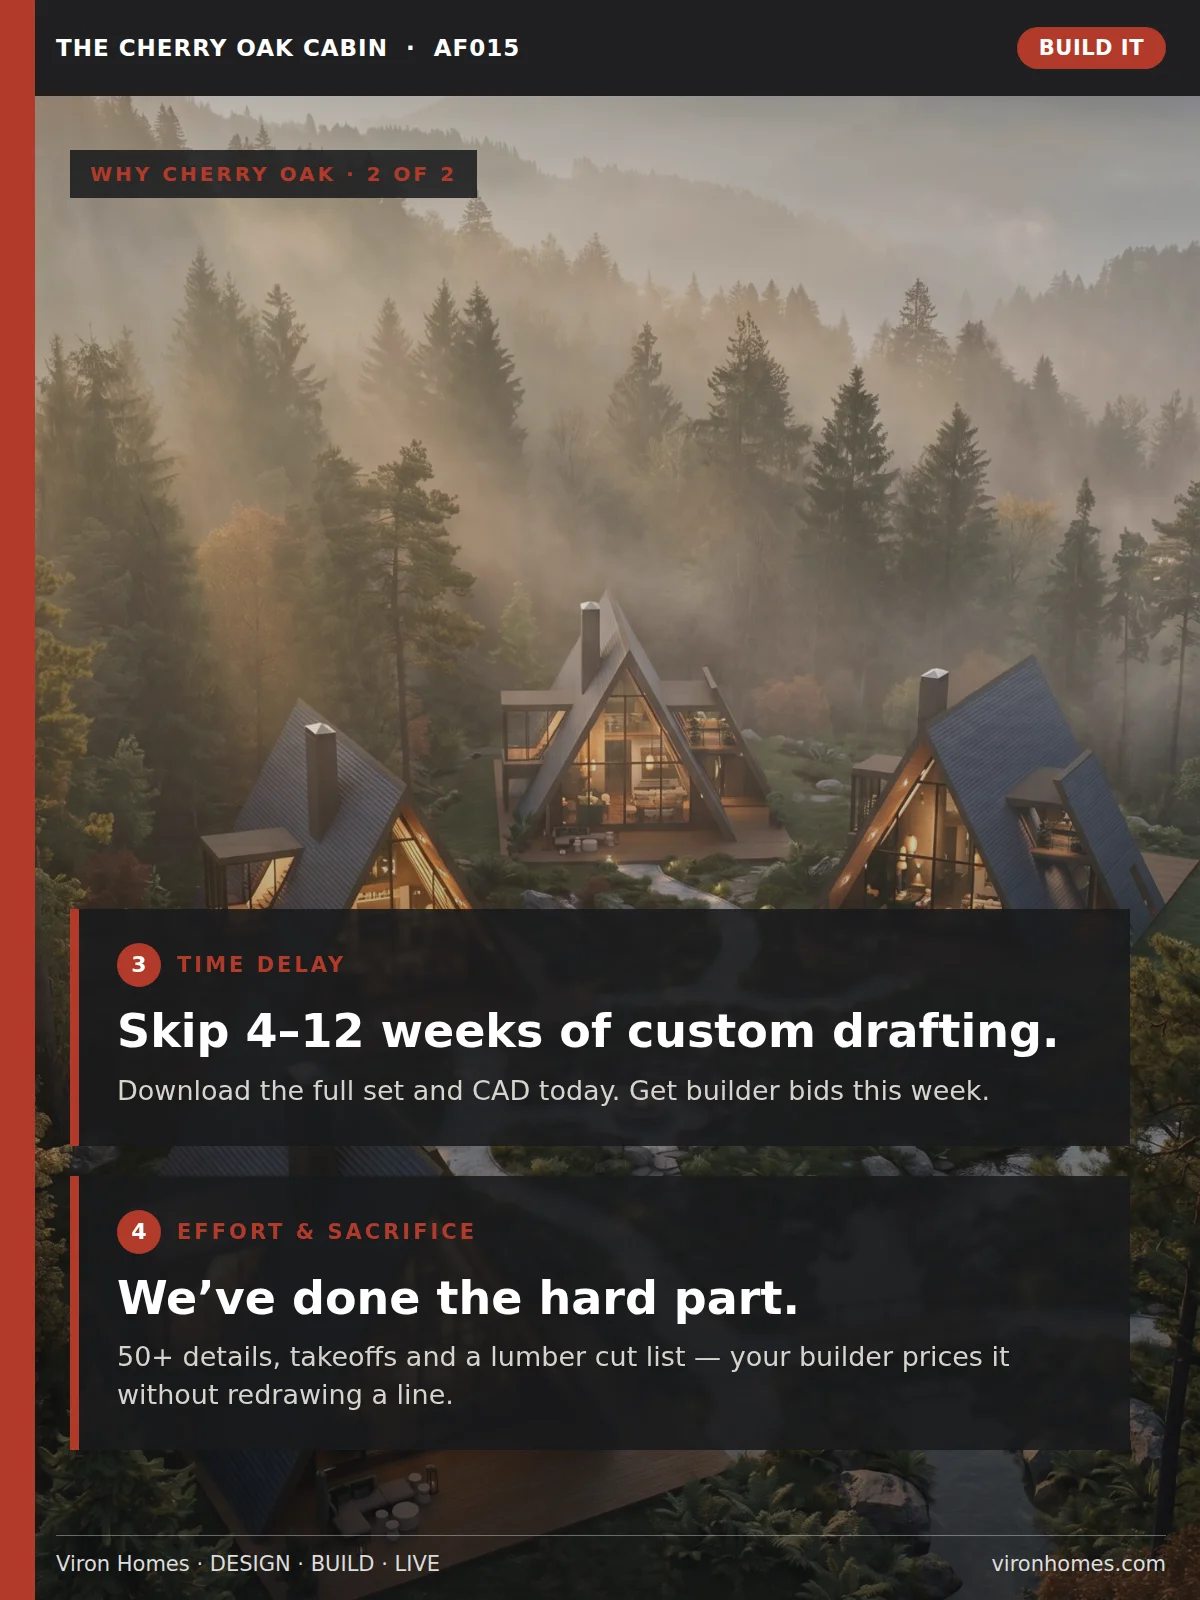
- Material takeoffs and a lumber cut list, so builders can price it without redrawing a line
- A licence to build one Cherry Oak Cabin home
- The Drawn-Right Guarantee
- Instant download
Upgrade anytime: 100% of what you paid counts toward Profit From It if you upgrade within 6 months.
A building permit is still required. Plans must be reviewed, adapted and stamped by a licensed local professional to suit your local codes and site.