The Cherry Oak Cabin (AF015) – Plan It Pack | A-Frame House Plans & Will-It-Fit Kit
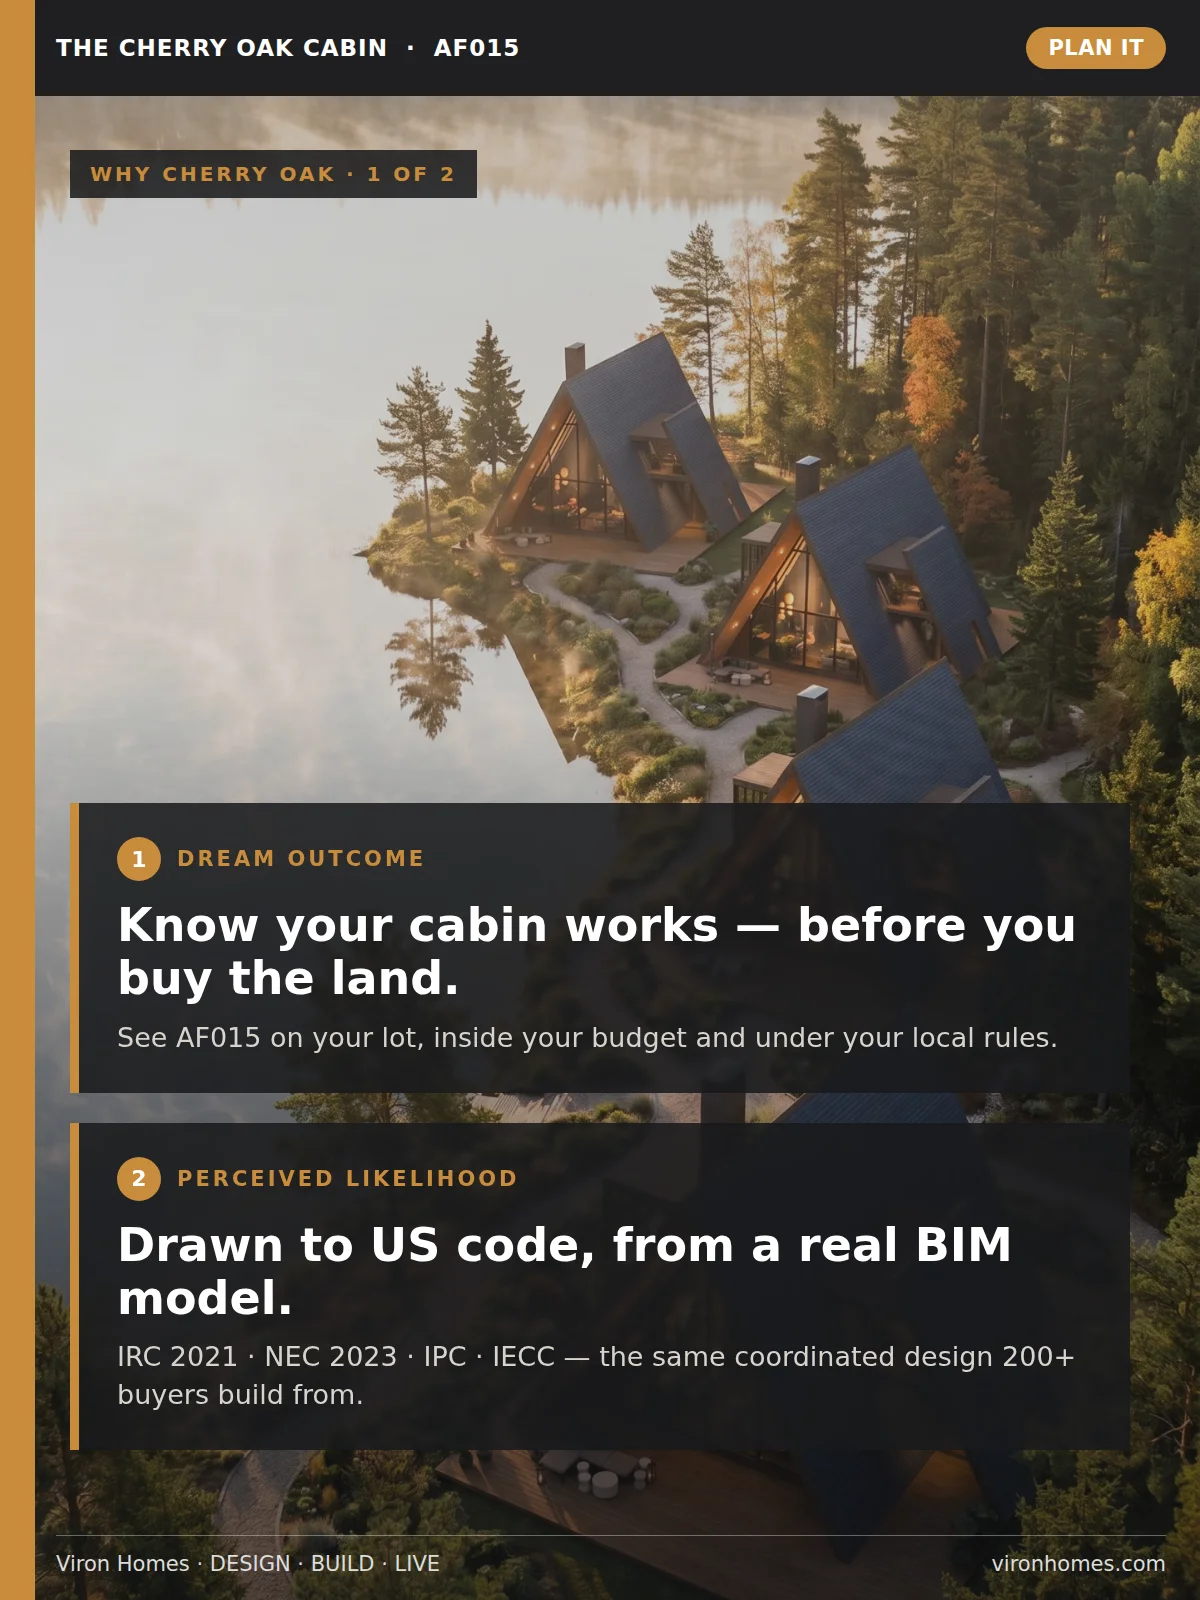
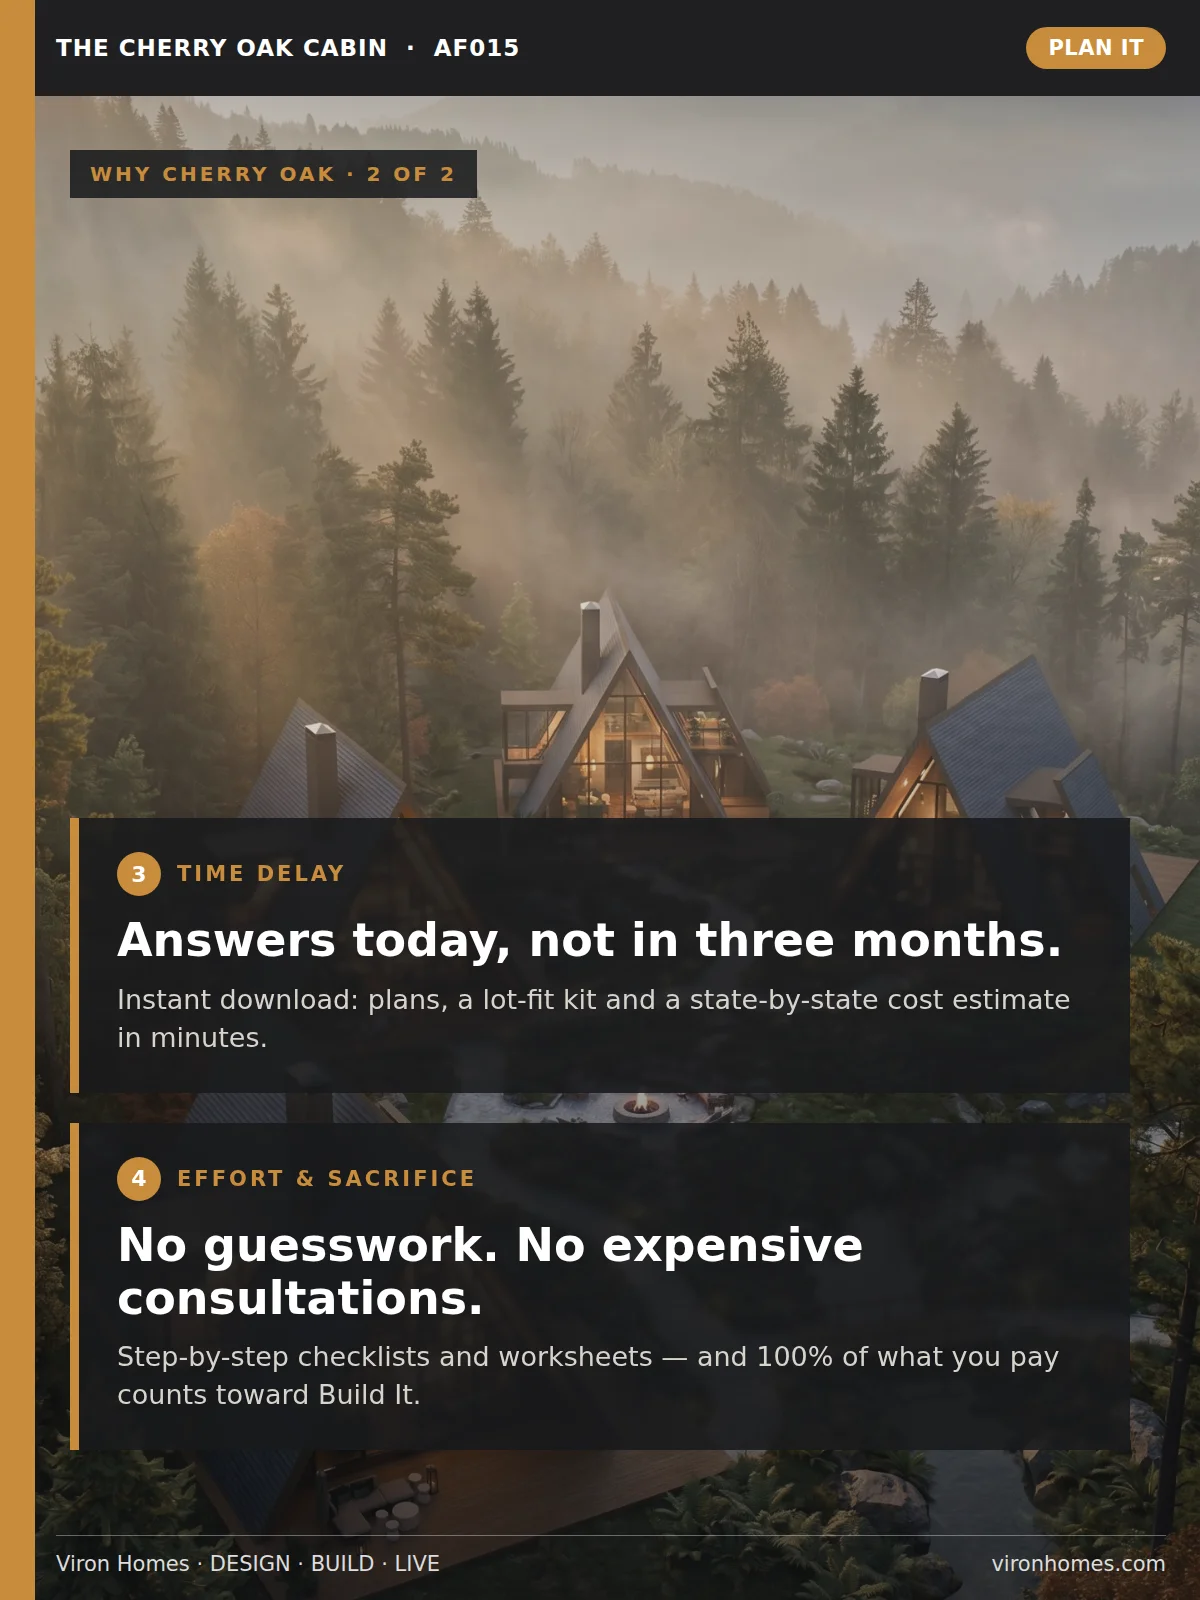
See the Cherry Oak Cabin in full and find out whether it works for your land, budget and local rules before you commit to building.
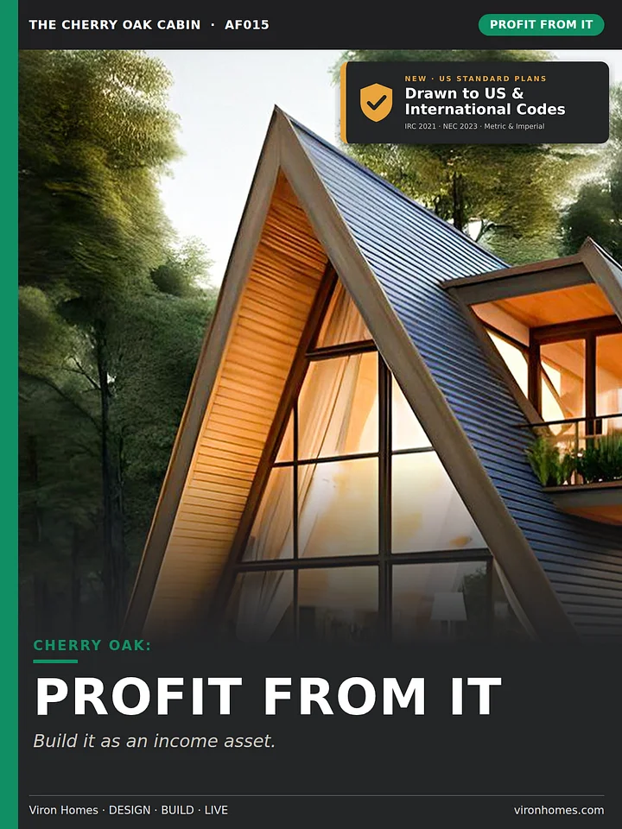
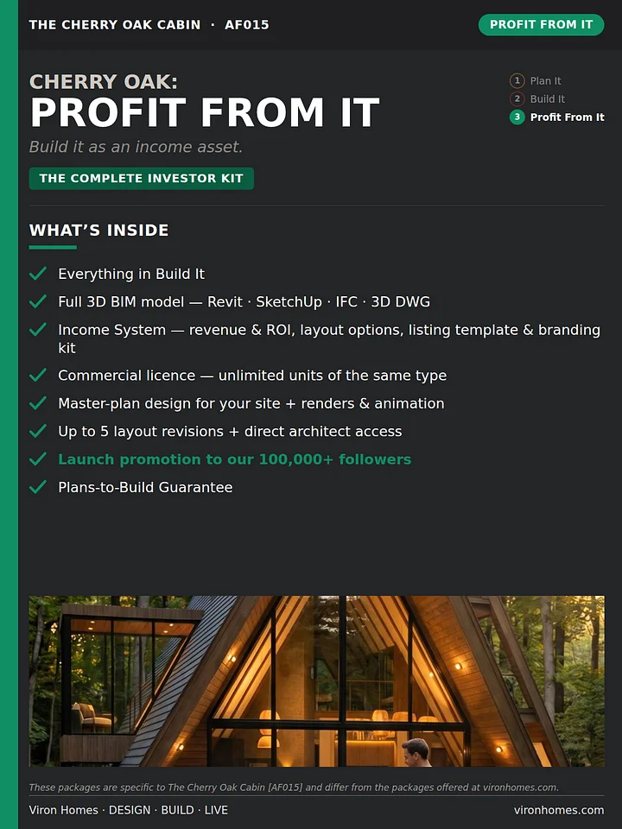
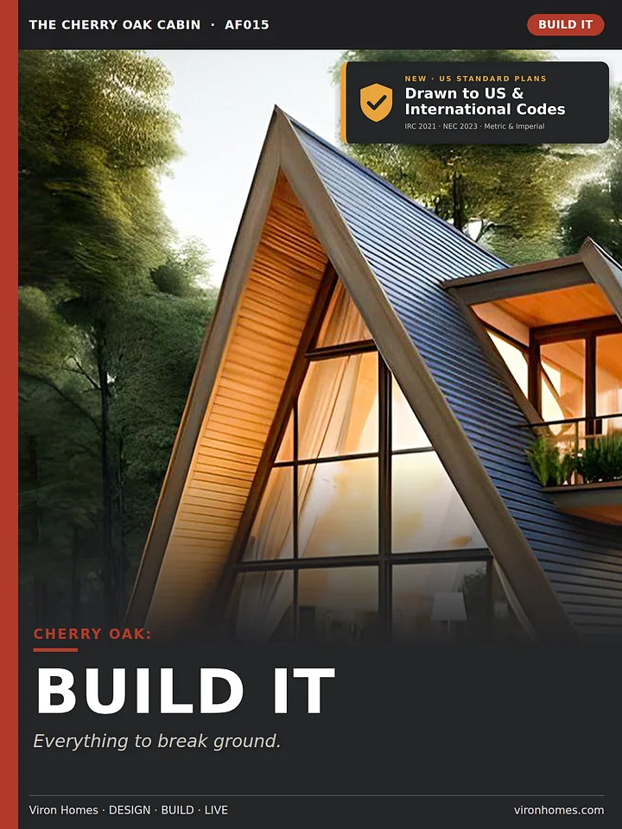
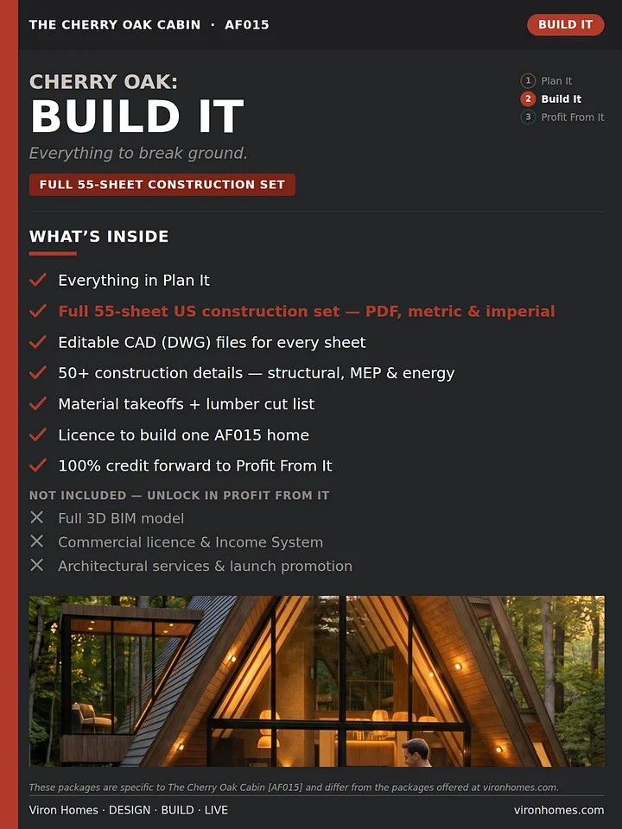
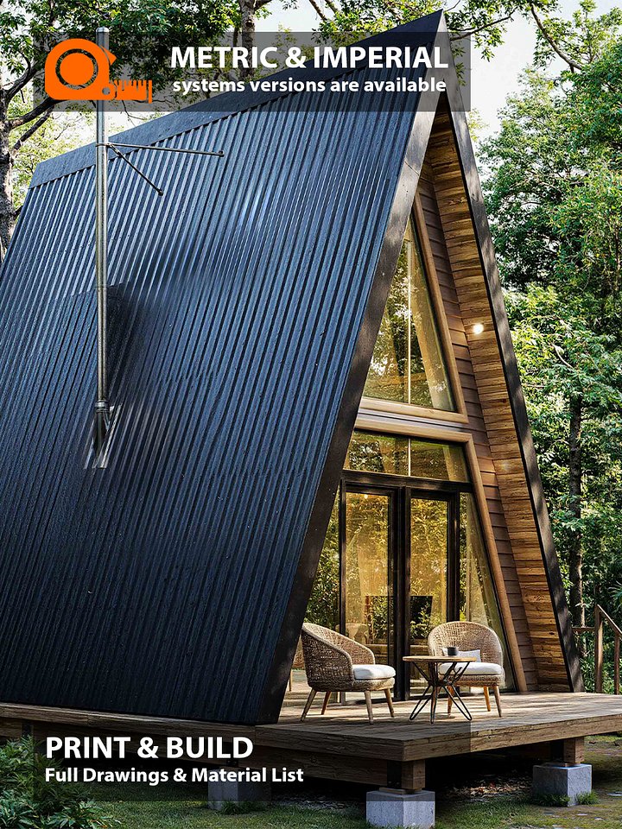
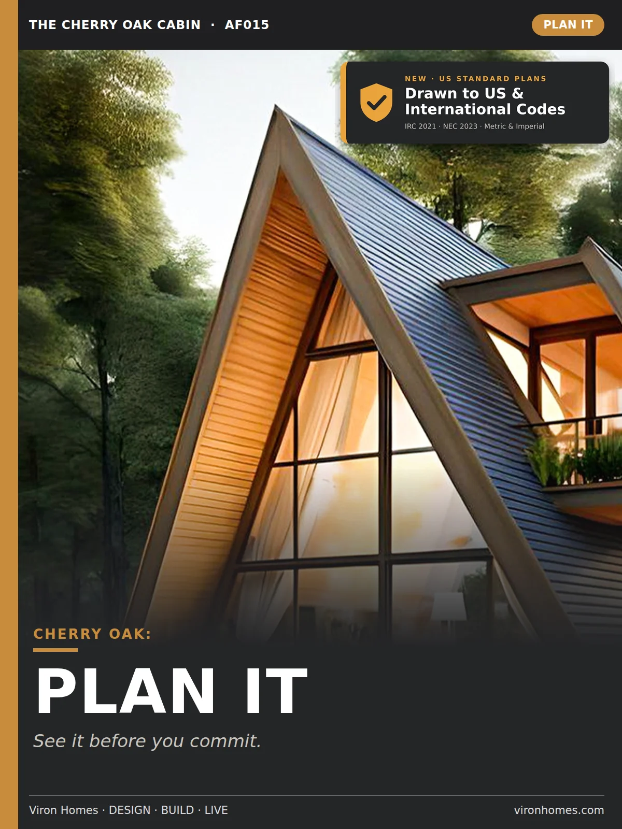
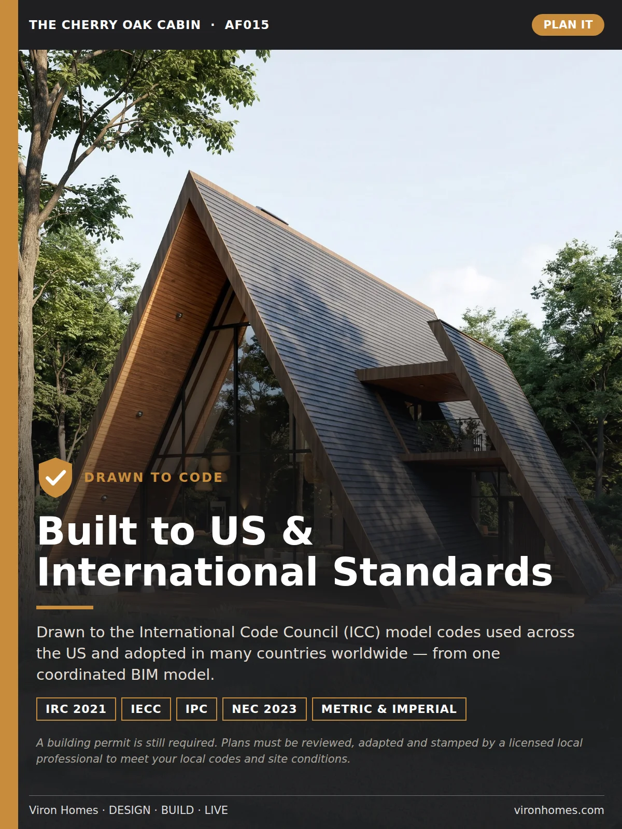
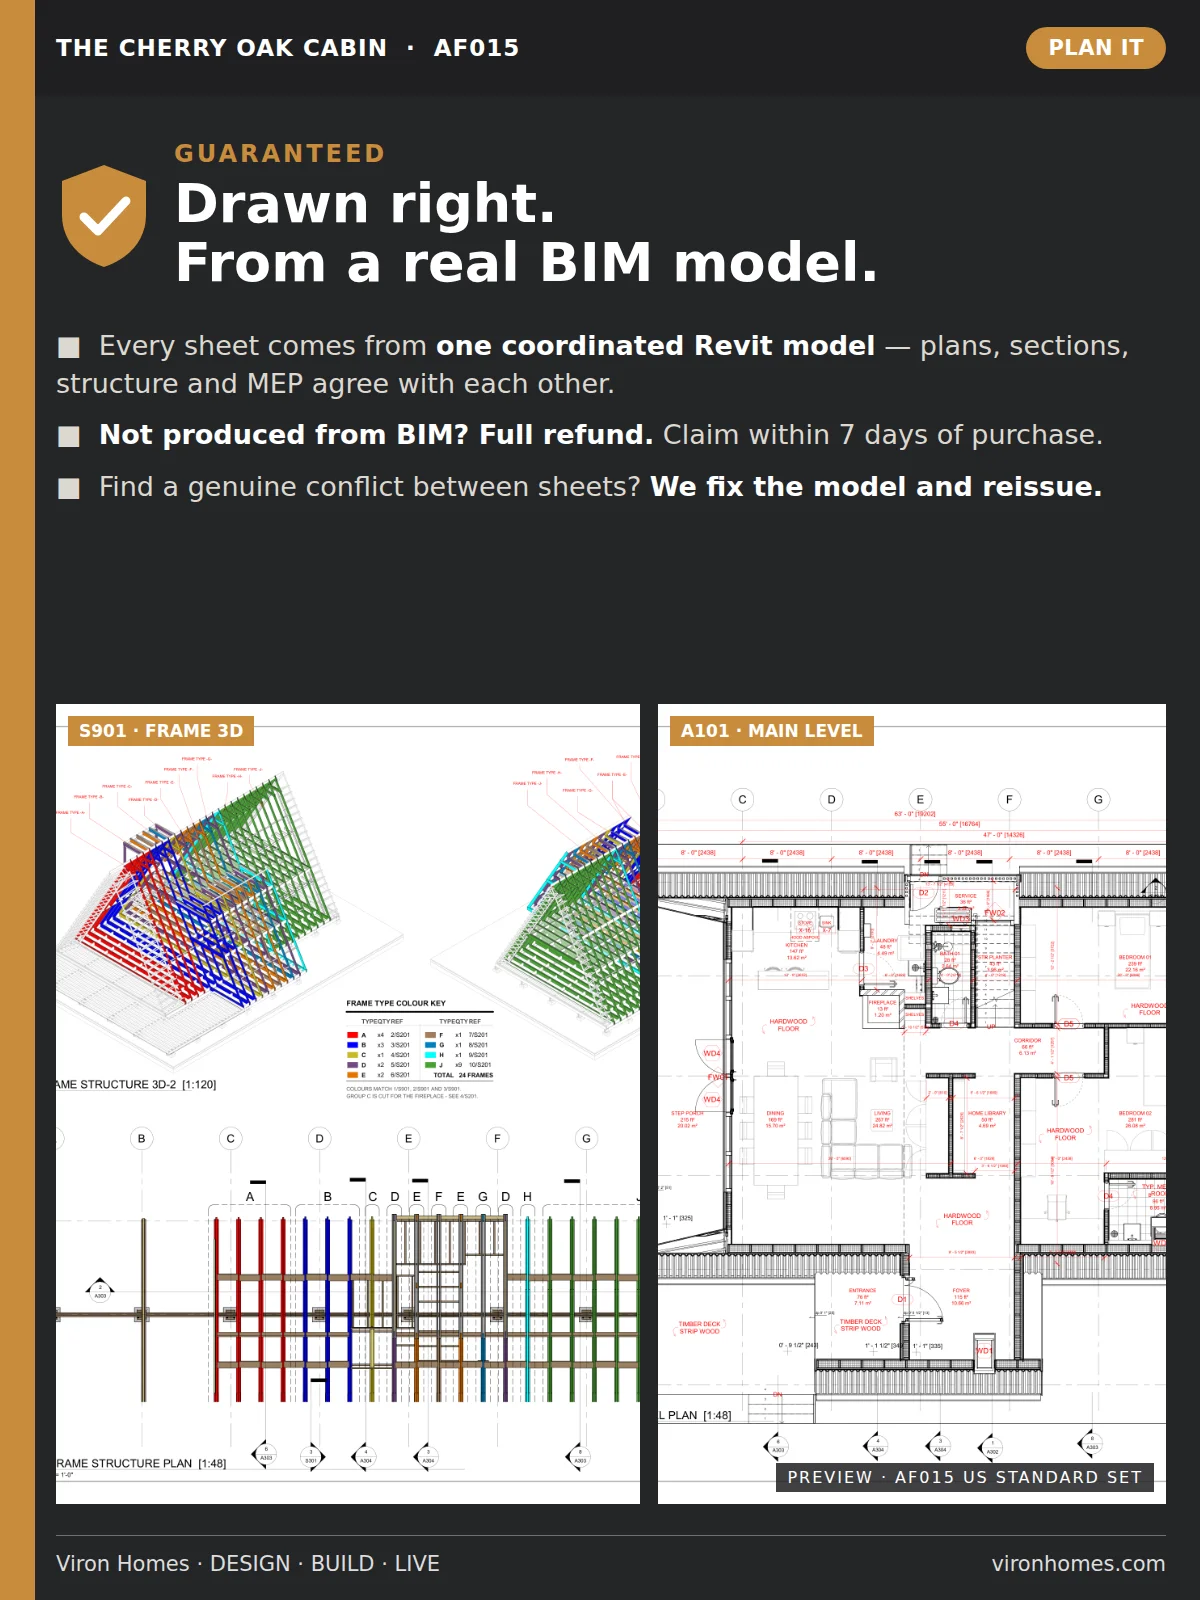
The Cherry Oak Cabin is a 3-bedroom, 3-bathroom A-frame with 2,157 sq ft (200 m²) of living space over two levels. It has a 23-ft glass gable wall and more than 1,000 sq ft of covered porches and balcony. Every sheet is drawn from one coordinated BIM model to US standards (IRC 2021 · NEC 2023), with metric and imperial dimensions.
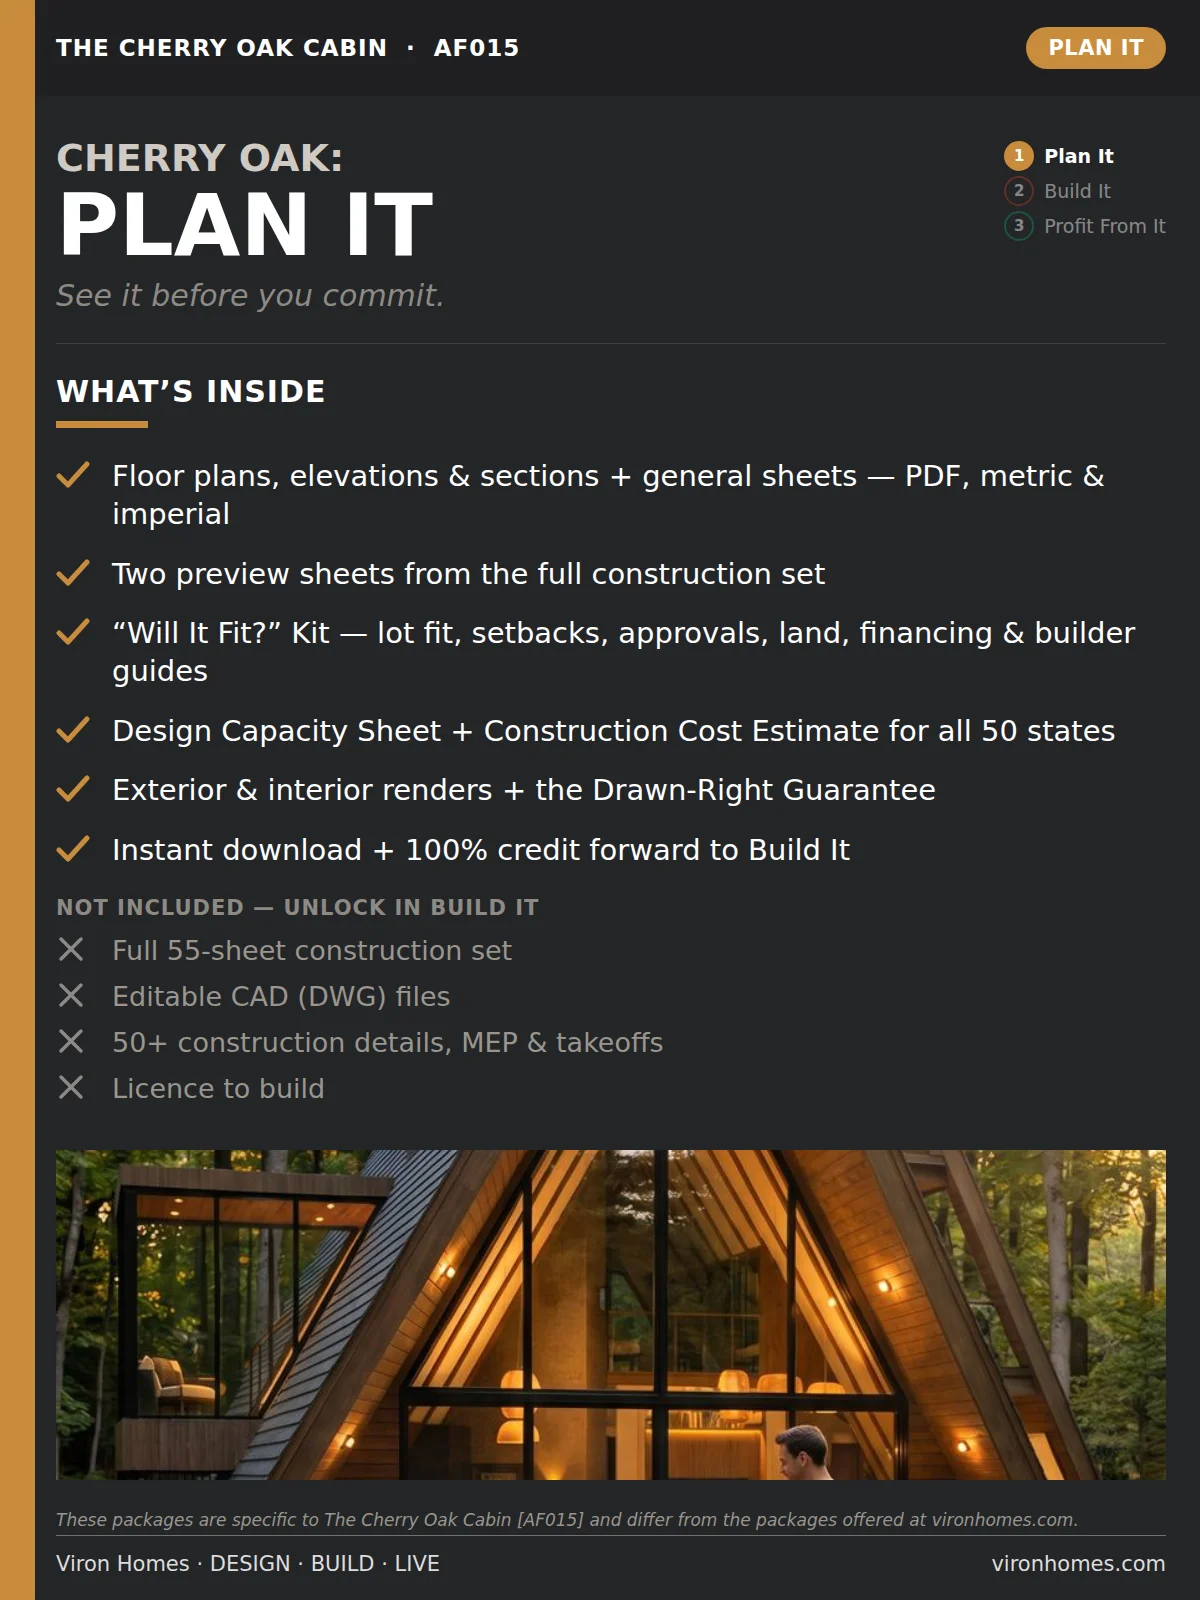
What's inside:
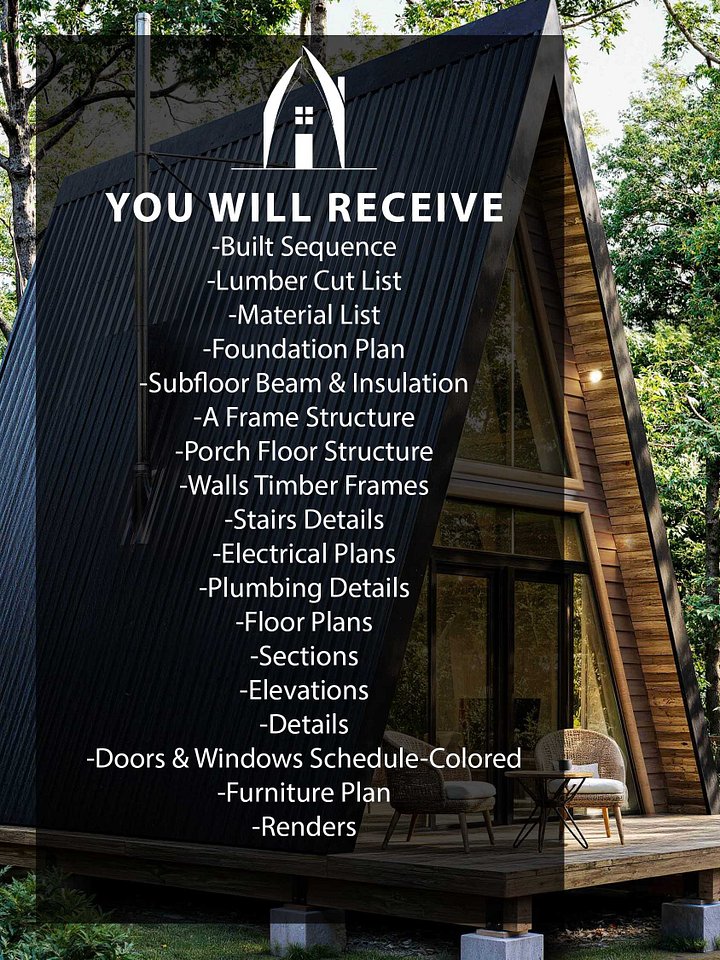
- Floor plans, elevations, sections and general sheets (PDF, metric & imperial)
- Two preview sheets from the full construction set
- The Will It Fit? Kit: lot-fit and setback guides, approvals, land, financing and builder checklists
- Design Capacity Sheet and a construction cost estimate covering all 50 states
- Exterior and interior renders
- The Drawn-Right Guarantee
- Instant download
Upgrade anytime: 100% of what you pay counts toward Build It or Profit From It if you upgrade within 6 months.
Plan It is a review and planning licence. It does not include the right to build, and the plans can't be submitted for a permit.