![The A Cabin [AF084] - Drawings\Blueprints CAD + PDF - Metric + Imperial product image (1)](https://imgproxy.fourthwall.dev/BKADwViG5gGJ3sRttwwiGxvwucZ2oLgFIVCusK0oK6w/w:1920/sm:1/enc/U1XHTTWQVdFfyGY0/HAWENHKZwgMj85Nm/DKO1TQKZMh8qURrl/yNuxTWu6zTvteZRI/lMz5_MjKKIPRzyjM/6Eicm0LjvKziBTcu/kzgPQ4i2sY5eeszq/z6nagauzndxsL190/jMMllOw1ymvenHZx/C-RNdRWW3OflVlmY/z3H0fgjYYk80KPJE/fcE1pvUIiVXYN9Le/moBQBryMBt1H2MLy/-6Jo8Q.jpg)
![The A Cabin [AF084] - Drawings\Blueprints CAD + PDF - Metric + Imperial product image (2)](https://imgproxy.fourthwall.dev/6QliwooxGRnSmN0UqJ9l5QABVE08tfsHPtRcAezU9uI/w:1920/sm:1/enc/6BEfsA8ZLAUTgtCq/8IAKegeHgRQkHk7B/qSqUWoyli16HTKyh/nuLyZ5_mlfIU90UW/AIRtTrbfsF_YOe-G/YjRCaukgvzY8DGxX/tkDyHaJx5oa6rA14/uF7xPRh_R31EY5lK/xJ2g7NRif6GF-CTE/Dq5QMOVF3_lh_tnf/cNufI7mkGIA1A6lh/pkE3cBtI6TWt988l/i9CzxfvQkR4jNVLL/e24QHw.jpg)
![The A Cabin [AF084] - Drawings\Blueprints CAD + PDF - Metric + Imperial product image (3)](https://imgproxy.fourthwall.dev/1EEEWug3LvlVFs9ehq0ty8xNm08wxFZACpy_90vwyFg/w:1920/sm:1/enc/ekol12l1Z_EOX-G-/ewAs76ua6fqZ3c5r/u_vtQM4ZH0ppHJYz/SvgMzB3mMBNjDeB-/TIKczDrpjiCd6NNB/ewgrYxmp8kzPp3lc/IQpk0LiUxkxcDBoa/22a-mVs3RE6Wsmut/brraHEVWaHNwYd-M/KRfOV5vuTRSIVU-t/74MyzT_JSWKvWy5V/U8uDx0cyck0fYPQ5/mzddaPSQW-mxd2WM/OpfsCQ.jpg)
![The A Cabin [AF084] - Drawings\Blueprints CAD + PDF - Metric + Imperial product image (4)](https://imgproxy.fourthwall.dev/AiAbvYdWYxvbMdriyWbT7c3qsmQe-CmvkMp6_VMy-zE/w:1920/sm:1/enc/WkrcupDORE6i-9bO/Q79VI8c0haJPL_CU/VbnSAHUqWsF4vsUm/jRWiIeR2F7q0vD8U/bT54BuYS9caT3NZF/NGHA6PmIbOYMXc6f/1bpq_WBUkmKEKaSf/vM3Zkgz1aHTUhBMO/9kTNlRowHMITvabf/FokhqGmDQPT4COmD/pF-JYC2_CCbOm1TW/19lgbk5gbV7s0UrI/Dq45xG-pKa1YB_i-/J4l16A.jpg)
![The A Cabin [AF084] - Drawings\Blueprints CAD + PDF - Metric + Imperial product image (5)](https://imgproxy.fourthwall.dev/yGWynyoZDDaodTgWAM_oEpxHMK4HaFKxuIjR64xAN2Y/w:1920/sm:1/enc/39XWzJVVAg-P6nrG/ywHGKQ1c9pCadtXe/CZo1Kdzx6pyk2aMa/96DqD3PT2Ti4zPyb/Fd75NeIbX88F9cuu/0LavCYhAQQYuX0tl/8bHnTUuIP3NqwjDm/LPB87UffDFaGALZd/mDO5oB5i7cy0R3-h/yTMrzXneTzKakieL/e8AEqFW0UJoO6CR-/K-_AvdWhWYf8_7fe/e6I6sdiuXpH1Sfg1/pX5CbQ.jpg)
![The A Cabin [AF084] - Drawings\Blueprints CAD + PDF - Metric + Imperial product image (6)](https://imgproxy.fourthwall.dev/YRco8b-VmJ75kuhY6YD2Agd75Ddp2eS_nr4e-2pOzg8/w:1920/sm:1/enc/SONKgCuqJ5Yp-2dh/nExooSO3iMn0WL8c/t_ihydZ9TdAtUa57/Ag1tv-3n86cdRQvc/8q_SObj2Q62bJkg7/MLVKV_wXxrbnDkmN/b98N3oL3rQVsEl-2/2x1buQxGj5E4aJpZ/Oezi6p6DkiiiCyzu/Q7ZvA4B5KL3mSF-r/OEy0ot3I-x3o6ept/szTWZX2nMAhwD6C1/A0Rpb1Mguyct7cRP/MikQWA.jpg)
![The A Cabin [AF084] - Drawings\Blueprints CAD + PDF - Metric + Imperial product image (7)](https://imgproxy.fourthwall.dev/gczqf5ATp6zS3TaYqd5fbvavnepvWyeBXjr_zgu0-Mk/w:1920/sm:1/enc/28VU8g2dsfzHziZ-/rsD5JCWAEgFW4i-6/Egn4wJpeEJ06vZ3k/pdn0Lsq0HaG_yzk1/y1HEEuyWcMW8d2zR/mto2eFpisU0jh82c/X0d7IzQEoQrCXiEd/dYEHkOQ5ogs0yRof/puFwQ4GhcTUutCF5/VA27nO0R5A1gMgCK/9oPAciuYv9_nR6Un/XrtCZ0LYDv4bKZBq/YIH5FoPgPFV2B8XP/SbbKvQ.jpg)
![The A Cabin [AF084] - Drawings\Blueprints CAD + PDF - Metric + Imperial product image (8)](https://imgproxy.fourthwall.dev/pqT4_RxHm7GoRpSCj8qBxzkNxP2xTbQptYL4_sznjYE/w:1920/sm:1/enc/jpTA77tYS5xC_OOM/LAIHD8APsDBVNfLO/iwn4AITv1owFmRWy/U0eGL-bhqBgq2Ed4/xBCPEevohlzv7IAW/-jPdIWX9EAq38k2V/KNRZONjV4CiFPVj2/E4yENoPyR2dmL0Bu/PnTqV2SaFZzg5mw6/fzz2uW0fbudPeqI5/6SqUtokCNNMRIPJo/aom2KEmz4na5M5Y3/d5PCmtPgsX1yggtl/9y0iOg.jpg)
![The A Cabin [AF084] - Drawings\Blueprints CAD + PDF - Metric + Imperial product image (9)](https://imgproxy.fourthwall.dev/Jl3MoW0ud6ngMkYq76Hthoa2yg_PHj4BmcejoPJqyrU/w:1920/sm:1/enc/rXyTvLqdMfO7Pxs6/40g7QNVCL389lH8P/o7tzSwolrAf84CQd/5tcC98qc6mibDys_/n2Q54rUZGWKc3QiB/Yb19Z3GXBBnMsbH4/rZxOG6pCPHPwARRi/l3ZWoraHU91x0UNb/Z64ERIU8wVLpyAyc/gBoYZG7o_xwK9eXK/46xt_sLFycneBw8O/fMlF6XNFFXuNMmlv/iyGLmuSX_Ms6o0Yt/weQ-uQ.webp)
![The A Cabin [AF084] - Drawings\Blueprints CAD + PDF - Metric + Imperial product image (10)](https://imgproxy.fourthwall.dev/Ur3Z3hbucIVhM0HvKAWZOFvhM0P_u1OnGuOrmEVw5no/w:1920/sm:1/enc/dficxhz12lTwkAOg/RkIw_wOj9f9fbxZV/G5Gei9vsyt7bWqTq/22MR042PJGlKQMCf/qtmZq5e-q8CLLzwb/24v2g33LMFgn847b/PuINV-5uN9jcnkL1/8UifTw7JA1m5C4_f/5SlzTj-PUEAOID6x/Bu8tQIRixNYzRmr_/WWQBaZ853Liz1zXz/fYKjqx9ZQcZCwRhk/rg50zikGrFaqLN8A/lKvv5Q.webp)
![The A Cabin [AF084] - Drawings\Blueprints CAD + PDF - Metric + Imperial product image (11)](https://imgproxy.fourthwall.dev/lnbEkGovQCH9ijxusE4OVnNZd2RkLh6R7Jty4_703cU/w:1920/sm:1/enc/JCLUXaGSEL8PwR5L/_ehT_3c0xyeHZrNs/je419HpAYjiHjT7H/Jw3nWP9HQuJoPWfY/7iiXAZzLjrJDCmT3/5g9qBWHrRSNKCdFG/8CczWG6EiGHF1yjB/4L2ySeXFwGubZvea/0ip64ijZuFueMBPx/5Mi4U3u46ouQLZcb/7Ze6FnWfZRH1vGM9/2UjMOU8yoLsdjNoO/PEhA5FLf7UhtiQcx/FHBSGA.webp)
The A Cabin [AF084] - Drawings\Blueprints CAD + PDF - Metric + Imperial
Viron Homes - A Frame House 084
2 Bedrooms, 2 Bathrooms, Big Living Spaces, Front/back Porch
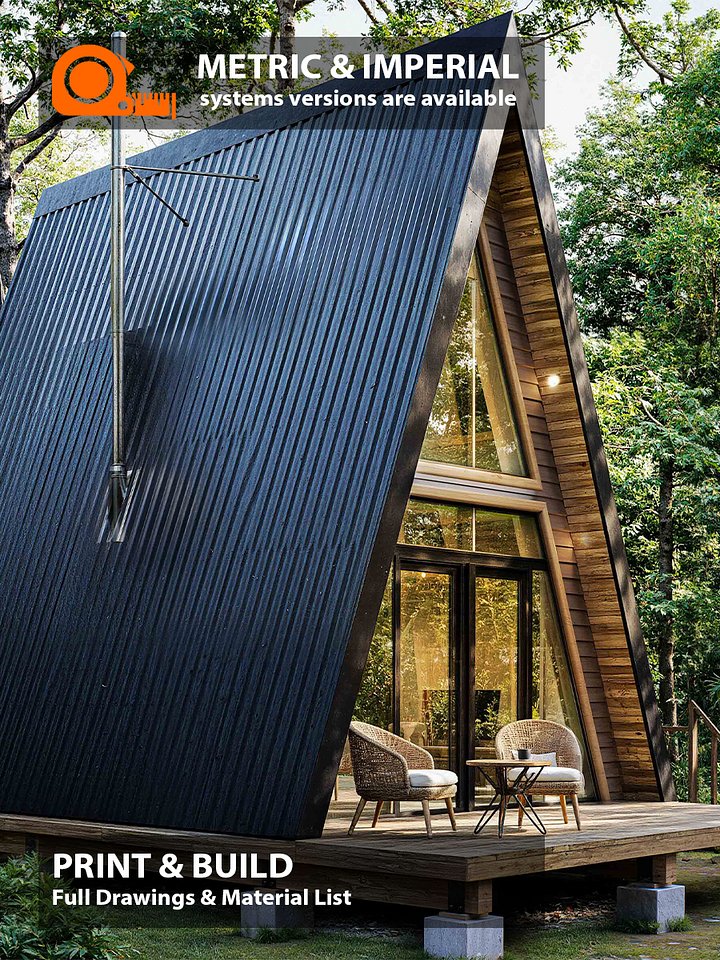
Blueprints come as a PDF and CAD files in Meter and Feet.
It will be available for instant download immediately after checkout.
Watch the full House Tour here:
https://www.patreon.com/collection/2047237
PLEASE NOTE THAT NO PHYSICAL PRODUCT WILL BE SHIPPED TO YOU
Please refer to your local consultant regarding construction cost.
Please note that this purchase only includes:
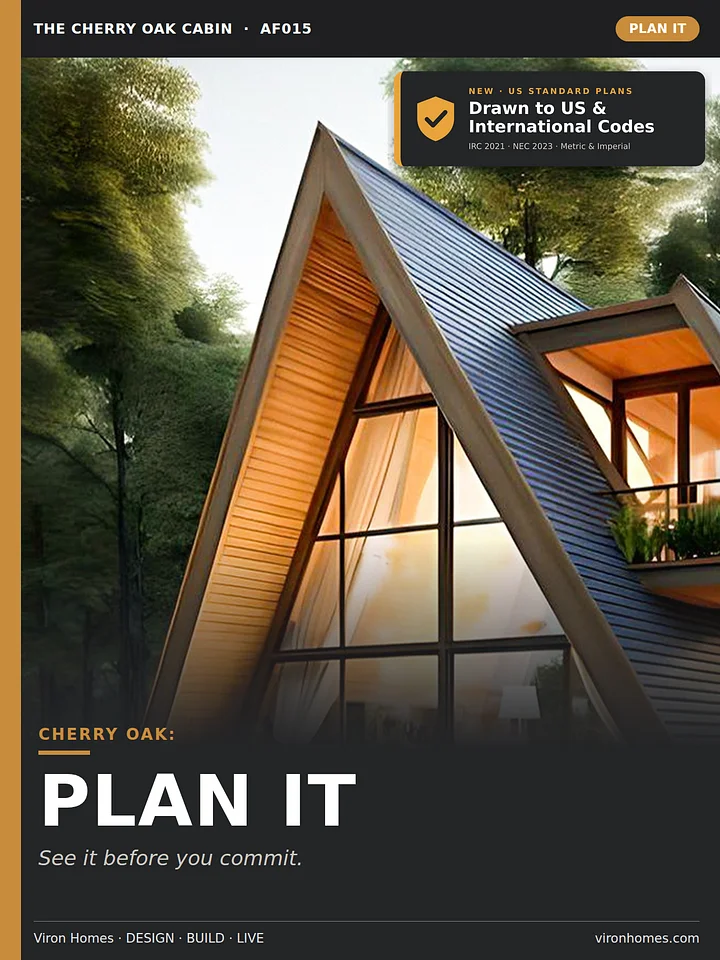
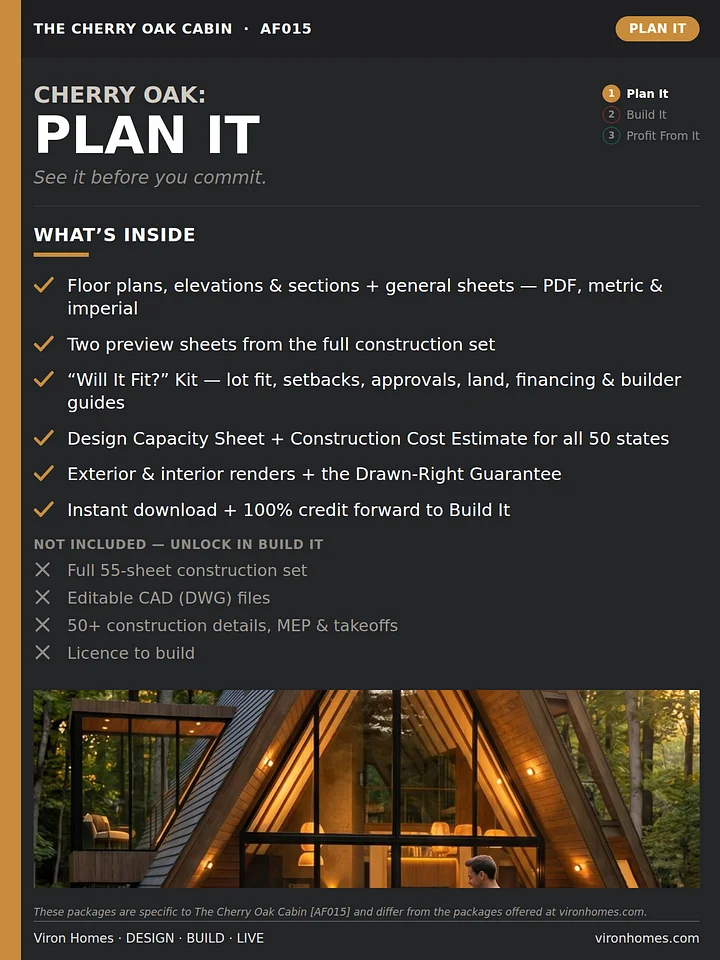
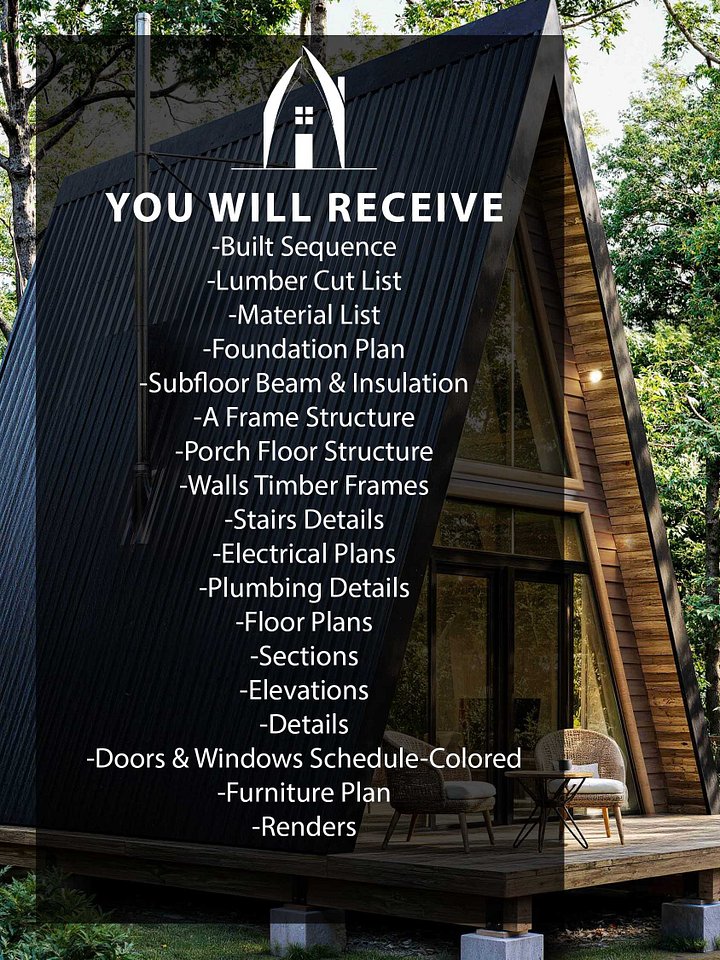
1-PDF Drawings includes floor plans, elevations and sections (Meters + Feet)
2-CAD Drawings includes floor plans, elevations and sections (Meters + Feet)
3-Furniture colored plans and two perspective views