![Modern House 009 [M009] - Drawings\Blueprints CAD + PDF - Metric + Imperial product image (1)](https://imgproxy.fourthwall.dev/wU9ciwA21MhJ4suDuvAF-9aEqnL3UAIpNpYUYONVt2s/w:1920/sm:1/enc/qv_yuNrPD_ocx6rC/wYjYzKTOzpBFG_18/eQ11XrGkpl9qKQtE/z1JNqtHEbn4rb2Gs/kfxjq-EkwkW34TcU/l_gbhB5XXWClm3ip/R51aza9xNX0tUQqI/f-d5hR9YMejT5LXX/dsBmK8SEXeZ35cF4/lGLm7alIUok5beYl/hFKXnaAd4mcAbWvA/yXBrIHilamcoHvhK/TujN-l8udL813kQe/BR13kQ.webp)
![Modern House 009 [M009] - Drawings\Blueprints CAD + PDF - Metric + Imperial product image (2)](https://imgproxy.fourthwall.dev/6QliwooxGRnSmN0UqJ9l5QABVE08tfsHPtRcAezU9uI/w:1920/sm:1/enc/6BEfsA8ZLAUTgtCq/8IAKegeHgRQkHk7B/qSqUWoyli16HTKyh/nuLyZ5_mlfIU90UW/AIRtTrbfsF_YOe-G/YjRCaukgvzY8DGxX/tkDyHaJx5oa6rA14/uF7xPRh_R31EY5lK/xJ2g7NRif6GF-CTE/Dq5QMOVF3_lh_tnf/cNufI7mkGIA1A6lh/pkE3cBtI6TWt988l/i9CzxfvQkR4jNVLL/e24QHw.jpg)
![Modern House 009 [M009] - Drawings\Blueprints CAD + PDF - Metric + Imperial product image (3)](https://imgproxy.fourthwall.dev/1EEEWug3LvlVFs9ehq0ty8xNm08wxFZACpy_90vwyFg/w:1920/sm:1/enc/ekol12l1Z_EOX-G-/ewAs76ua6fqZ3c5r/u_vtQM4ZH0ppHJYz/SvgMzB3mMBNjDeB-/TIKczDrpjiCd6NNB/ewgrYxmp8kzPp3lc/IQpk0LiUxkxcDBoa/22a-mVs3RE6Wsmut/brraHEVWaHNwYd-M/KRfOV5vuTRSIVU-t/74MyzT_JSWKvWy5V/U8uDx0cyck0fYPQ5/mzddaPSQW-mxd2WM/OpfsCQ.jpg)
![Modern House 009 [M009] - Drawings\Blueprints CAD + PDF - Metric + Imperial product image (4)](https://imgproxy.fourthwall.dev/vVGl1xrVc_JyEto8rcAmhdKMEXoHfXtAUShgofbsrSY/w:1920/sm:1/enc/ih_2n8WHvkLQ6miR/ETjkIEtSX-wgNXVL/jX_jPxcCkb9eGjwk/EhKhi_U_1ShYd3In/yXh5XLPFCOgIyh05/zt3vJE3reolDbk9s/wC6jvsytemsy5xcc/X7AbHaxX5M-XtC4x/fYdnAlwBSgXYGS-r/2Z8yHaT4RL-eJg1f/ZQv5X93Q2yRKilQO/pKqJTBUaH5FhWGIl/Pm5q-aTx0vYSeDGS/h7SUtQ.jpg)
![Modern House 009 [M009] - Drawings\Blueprints CAD + PDF - Metric + Imperial product image (5)](https://imgproxy.fourthwall.dev/ilYul0RfqJgUeaP7A-RbMg1NibgFhKX7TeQKHtttVxc/w:1920/sm:1/enc/v-eKE7ZbclQmmDVw/lRSVHQKHaZ2hi1uD/A0Km22Tg1ijlbVEk/CYSyeeZCWy6CeJvc/viZL1ap8PB2t4Q_c/KuCFnagkgARHqb_S/zFGNHKU9AJ0x6uva/M309HHiGbeFLkiiE/WL546qTpgDuA1D_u/_oKi-8LNomzSdPTa/4_Kq9jY-sUwhPyX2/BjjTIKDmRZqqX7PV/d7rKGotZy3zBSXML/-e_xxw.jpg)
![Modern House 009 [M009] - Drawings\Blueprints CAD + PDF - Metric + Imperial product image (6)](https://imgproxy.fourthwall.dev/N6wq6ENG0uaiCRqJVx8qVzlN8L3LmmdFCDH9S2Ydu5c/w:1920/sm:1/enc/XRqxyPbUF8QmM6iD/_n95AiSsMo8J496u/39ZcLwNen2zzOt0K/nZC5RNLgTKjPJqB9/scLmHRtja54lon8C/Qhn1_KZvDFY9feAV/uP87YOG5geR-Khta/tn6gbL9aaIzE7aEI/IktXqhhgJMXwwzYS/lofJZHIqx98elisF/0ibnW2yS7RpsexMf/Pi0scIJOstMYeyRf/Pjw-nqQUX1Ou0HBQ/IfsQqw.jpg)
![Modern House 009 [M009] - Drawings\Blueprints CAD + PDF - Metric + Imperial product image (7)](https://imgproxy.fourthwall.dev/19GLVVhjz8sQ9ExDxiqM8jgaX7t_duiMf89nvkNUjys/w:1920/sm:1/enc/uJVgouWtHiFFUhk4/3fPESmyaWGt_abfw/UKQVVzl3xIqy4QjD/If-J6swimLojZkVV/yRoLh6cIU--tT-GR/HL79pp6mdachfrdj/83Pd-hApbiPFmbih/gIGQywVEB1ekWMCc/JGigIRxKcy6t_P3q/31wG01xLOBoM1aV_/I-kDsmMhe7p8YWaL/6lBXAwnCZ8C1g5ih/7C7p-QZRajTzBNqi/Zt_WzQ.jpg)
![Modern House 009 [M009] - Drawings\Blueprints CAD + PDF - Metric + Imperial product image (8)](https://imgproxy.fourthwall.dev/OemUH1KPlGlXxMAxlkb944tNOjsOh-J2prR86YDQLY8/w:1920/sm:1/enc/DFUtRm1zmAlV7HSP/k09M4ZWOiEh2yWFd/gLvXAvDmuD3LicSI/eoXOstqpNspJZBbF/ijGeU_BYGP-MTwuY/H3EohAO2boSg28do/ttV1uTrh7iJRwa38/_VljApEwR-kWPF8Q/WkNprDNy9V2JdH2J/szjZ5sVIAr66Bqd_/9wFUUJSEYJwck5un/ew4N9127AD-tiNOz/gURLP7W9sPeEhYEY/C6xV4w.jpg)
![Modern House 009 [M009] - Drawings\Blueprints CAD + PDF - Metric + Imperial product image (9)](https://imgproxy.fourthwall.dev/Jl3MoW0ud6ngMkYq76Hthoa2yg_PHj4BmcejoPJqyrU/w:1920/sm:1/enc/rXyTvLqdMfO7Pxs6/40g7QNVCL389lH8P/o7tzSwolrAf84CQd/5tcC98qc6mibDys_/n2Q54rUZGWKc3QiB/Yb19Z3GXBBnMsbH4/rZxOG6pCPHPwARRi/l3ZWoraHU91x0UNb/Z64ERIU8wVLpyAyc/gBoYZG7o_xwK9eXK/46xt_sLFycneBw8O/fMlF6XNFFXuNMmlv/iyGLmuSX_Ms6o0Yt/weQ-uQ.webp)
![Modern House 009 [M009] - Drawings\Blueprints CAD + PDF - Metric + Imperial product image (10)](https://imgproxy.fourthwall.dev/Ur3Z3hbucIVhM0HvKAWZOFvhM0P_u1OnGuOrmEVw5no/w:1920/sm:1/enc/dficxhz12lTwkAOg/RkIw_wOj9f9fbxZV/G5Gei9vsyt7bWqTq/22MR042PJGlKQMCf/qtmZq5e-q8CLLzwb/24v2g33LMFgn847b/PuINV-5uN9jcnkL1/8UifTw7JA1m5C4_f/5SlzTj-PUEAOID6x/Bu8tQIRixNYzRmr_/WWQBaZ853Liz1zXz/fYKjqx9ZQcZCwRhk/rg50zikGrFaqLN8A/lKvv5Q.webp)
![Modern House 009 [M009] - Drawings\Blueprints CAD + PDF - Metric + Imperial product image (11)](https://imgproxy.fourthwall.dev/lnbEkGovQCH9ijxusE4OVnNZd2RkLh6R7Jty4_703cU/w:1920/sm:1/enc/JCLUXaGSEL8PwR5L/_ehT_3c0xyeHZrNs/je419HpAYjiHjT7H/Jw3nWP9HQuJoPWfY/7iiXAZzLjrJDCmT3/5g9qBWHrRSNKCdFG/8CczWG6EiGHF1yjB/4L2ySeXFwGubZvea/0ip64ijZuFueMBPx/5Mi4U3u46ouQLZcb/7Ze6FnWfZRH1vGM9/2UjMOU8yoLsdjNoO/PEhA5FLf7UhtiQcx/FHBSGA.webp)
Modern House 009 [M009] - Drawings\Blueprints CAD + PDF - Metric + Imperial
Viron Homes - Modern House 009
2 Bedrooms, 2 Bathrooms, Industruak styke tiny house living.
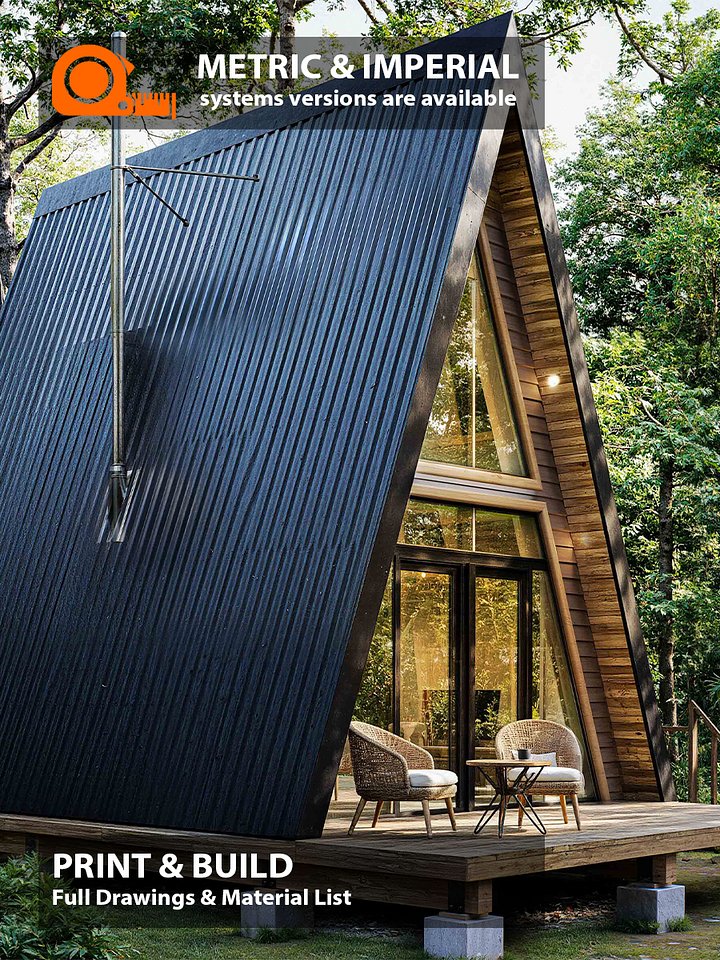
Blueprints come as a PDF and CAD files in Meter and Feet.
It will be available for instant download immediately after checkout.
Watch the full House Tour here:
https://www.patreon.com/collection/2047237
PLEASE NOTE THAT NO PHYSICAL PRODUCT WILL BE SHIPPED TO YOU
Please refer to your local consultant regarding construction cost.
Please note that this purchase only includes:
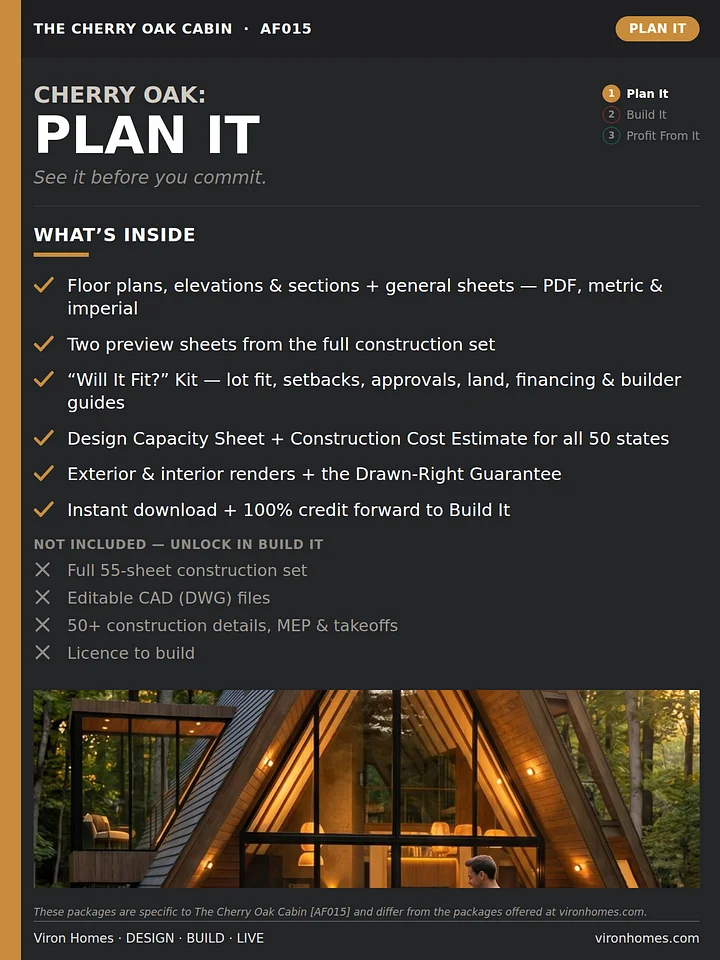
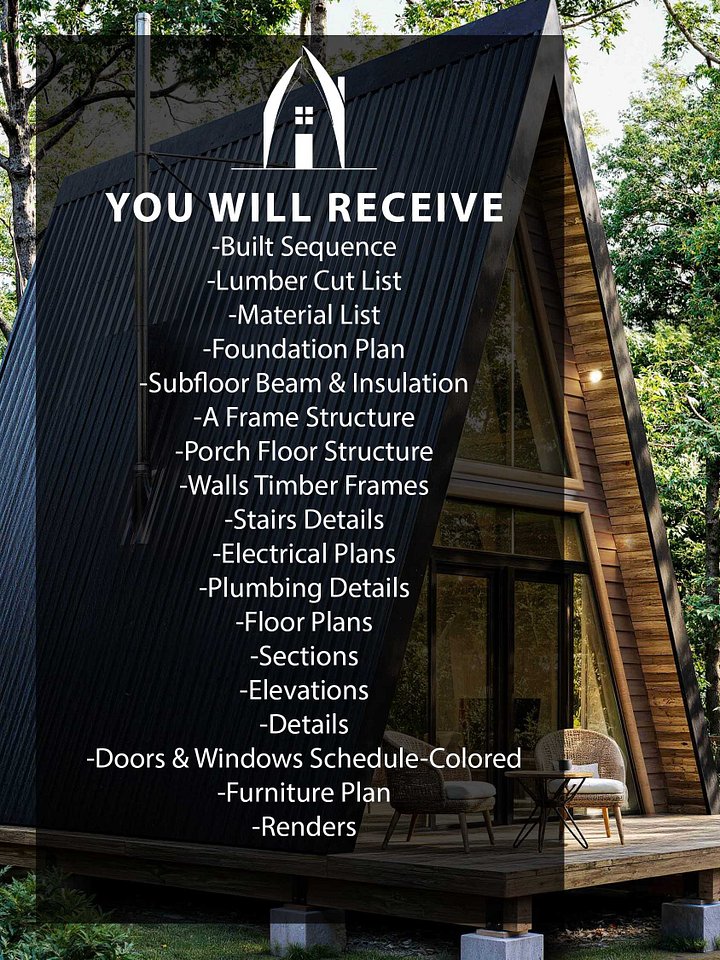
1-PDF Drawings includes floor plans, elevations and sections (Meters + Feet)
2-CAD Drawings includes floor plans, elevations and sections (Meters + Feet)
3-Furniture colored plans and two perspective views